Kategorien durchsuchen
Entdecken
Fiverr Pro
Deutsch
$
USD



Automatische Übersetzung
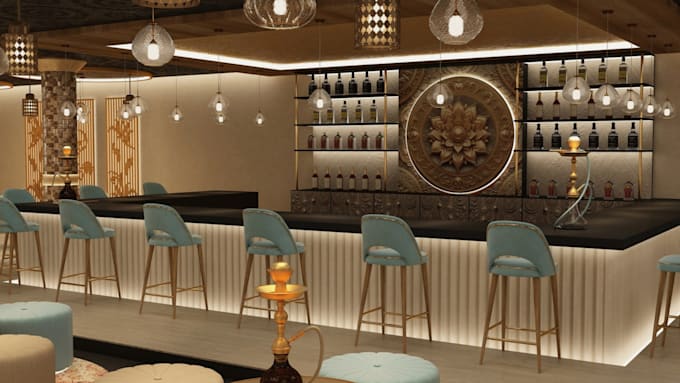
Ein Restaurant-, Café- oder Bar-Konzept nur anhand eines Grundrisses zu verkaufen, überzeugt kaum jemanden. Ich erstelle 3D-Innenraumdesign und Renderings für Restaurants, Cafés, Bars, Coffee Shops und Nachtclubs, damit Besitzer, Investoren und Auftragnehmer den fertigen Raum sehen können, bevor der Bau beginnt.
Egal, ob du ein Coffee Shop eröffnest, einen Restaurant-Speisesaal neu gestaltest oder eine Bar oder einen Nachtclub planst, ich verwandle deinen Grundriss, Skizzen oder AutoCAD-Datei in ein realistisches 3D-Innenraumdesign, das Sitzgelegenheiten, Beleuchtung, Materialien und Atmosphäre deutlich zeigt.
Was enthalten ist:
Hast du einen Grundriss oder Referenzbilder? Schreib mir vor der Bestellung, damit ich den Umfang bestätigen und dir einen genauen Plan für dein Projekt geben kann.
Fiverr überprüft Freelancer in dieser Kategorie nicht. Bitte überprüfe die Qualifikationen und bespreche die Anforderungen vor der Bestellung mit dem Freelancer, einschließlich aller Präferenzen hinsichtlich der Nutzung von KI-Tools.
ARCHITECTURE INTERIOR AND EXTERIOR EXPERT
Sprachen
Automatische Übersetzung
Automatische Übersetzung
Ich habe nur einen AutoCAD-Grundriss, keinen fertigen Entwurf — kannst du damit arbeiten?
Ja. Ich kann das 3D-Modell direkt aus deiner AutoCAD-Datei erstellen, damit der Grundriss genau deinem tatsächlichen Raum entspricht.
Kann der Render die bestehenden Markenfarben und Materialien widerspiegeln?
Ja. Schick mir deine Markenrichtlinien, Materialreferenzen oder Farbpalette und ich wende sie im gesamten Design an.
Wird der Render realistisches Licht für eine Nachtclub- oder Bar-Atmosphäre zeigen?
Ja. Das Licht wird so angepasst, dass es die Stimmung des Raums widerspiegelt, egal ob es sich um Tagescafé-Beleuchtung oder Abend-Bar- und Club-Atmosphäre handelt.
Kannst du spezielle Sitzplatzkapazitäten oder Layout-Anforderungen in das Design integrieren?
Ja. Teile mir deine Zielanzahl an Sitzplätzen oder Spaltbedürfnisse mit, und das Layout wird entsprechend gestaltet.
Kann ich nach dem ersten Entwurf Änderungen am Layout oder den Materialien anfordern?
Ja. Jedes Paket beinhaltet Überarbeitungen, damit der endgültige Render das Raumkonzept widerspiegelt, das du wirklich möchtest.