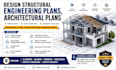
I will design structural engineering plans, architectural plans navada missouri lowa

H
henryjorge781
H
henryjorge781
Henry reeves
Einige Informationen werden in englischer Sprache angezeigt.

Über diesen Service

Need permit-ready structural and architectural plans for your residential or commercial project? You're in the right place! I provide professional structural engineering and architectural design services tailored to meet local building code requirements in Nevada, Missouri, and Iowa.


My Services Include:

  • Structural engineering design
  • Architectural floor plans
  • Foundation plans
  • Framing plans
  • Roof framing design
  • Elevations and sections
  • Construction drawings
  • Building permit plans
  • Structural calculations
  • Renovation and addition plans
  • Residential and commercial projects
  • Deck, garage, ADU, and new construction plans


I focus on delivering accurate, detailed, and code-compliant drawings that help streamline the permitting and construction process. Every project is prepared with precision and attention to detail to ensure a professional result.


Why Choose Me?

  • High-quality and permit-ready drawings
  • Fast communication and reliable service
  • Accurate and detailed engineering plans
  • Revisions until you're satisfied
  • Timely delivery


Please contact me before placing your order so we can discuss your project requirements, timeline, and the best package for your needs.


Serviceverifizierung und Präferenzen für den Lieferstil

Fiverr überprüft Freelancer in dieser Kategorie nicht. Bitte überprüfe die Qualifikationen und bespreche die Anforderungen vor der Bestellung mit dem Freelancer, einschließlich aller Präferenzen hinsichtlich der Nutzung von KI-Tools.

Lerne Henry reeves kennen

Henry reeves

I will provide complete interior design, space planning and visualization

  • AusVereinigte Staaten
  • Mitglied seitMai 2026
  • ⌀ Antwortzeit1 Stunde
  • Sprachen

    Englisch
I offer professional interior design services tailored to residential and commercial spaces. My expertise includes space planning, furniture layout, mood boards, and modern concept development. I create detailed 2D drawings, such as floor plans, lighting layouts, and interior elevations, along with high-quality, realistic 3D renderings for clear visualization. I also provide material selection, furniture sourcing, and interior cost estimation. Whether you’re designing, renovating, or staging a space, I deliver functional, stylish, and build-ready solutions.

Meine weiteren Dienstleistungen im Bereich Architektur & Innenarchitektur