Kategorien durchsuchen
Entdecken
Fiverr Pro
Deutsch
$
USD


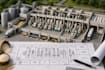
Need a professional floor plan for a rice processing facility or rice mill?
I will create a clear, organized 2D CAD layout based on your building dimensions, processing workflow, equipment arrangement, material movement, storage requirements, and available space.
I can design layouts for:
Rice processing facilities
Rice mills
Paddy processing plants
Rice cleaning and grading facilities
Rice packaging facilities
Processing facility expansions and renovations
Your layout can include receiving areas, cleaning, husking, milling, grading, polishing, packaging, storage, offices, maintenance spaces, loading zones, walkways, and circulation routes.
I can work from sketches, dimensions, existing CAD drawings, PDFs, images, equipment specifications, or written requirements.
Deliverables are professionally organized CAD drawings and PDF files according to your selected package.
Please contact me before ordering for large, complex, or specialized facilities.
Fiverr überprüft Freelancer in dieser Kategorie nicht. Bitte überprüfe die Qualifikationen und bespreche die Anforderungen vor der Bestellung mit dem Freelancer, einschließlich aller Präferenzen hinsichtlich der Nutzung von KI-Tools.
Food and Agricultural Facility CAD Specialist
Sprachen
