Kategorien durchsuchen
Entdecken
Fiverr Pro
Deutsch
$
USD
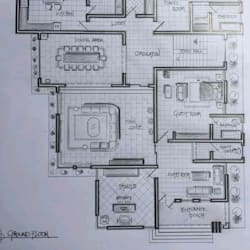

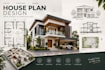
Need a custom house plan that is practical, well-organized, and professionally presented? I will design detailed residential house plans based on your ideas, requirements, dimensions, and project needs.
You can get clear floor plans with room layouts, dimensions, doors, windows, furniture placement, and other architectural drawings depending on the package you choose. I can also develop elevations, sections, roof plans, site plans, and 3D architectural views for more complete projects.
Whether you are planning a new home, modifying an existing layout, or developing a residential concept, the drawings will be created with attention to functionality, proportions, clarity, and professional presentation.
Send me your requirements, sketches, measurements, reference images, or existing drawings, and let's turn your idea into a clear architectural house plan.
Fiverr überprüft Freelancer in dieser Kategorie nicht. Bitte überprüfe die Qualifikationen und bespreche die Anforderungen vor der Bestellung mit dem Freelancer, einschließlich aller Präferenzen hinsichtlich der Nutzung von KI-Tools.
Professional Architect AutoCAD And Structural Blueprint Specialist
Sprachen
What do you need from me to start the house plan?
Please provide your plot or available dimensions, room requirements, number of floors, preferred style, sketches or reference images if available, and any specific requirements you have. If you don't have everything, send what you have and we can work from there.
