Kategorien durchsuchen
Entdecken
Fiverr Pro
Deutsch
$
USD

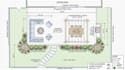
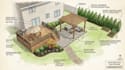
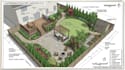
Transform your outdoor space into a functional, attractive, and well-organized area with a custom patio, deck, and backyard landscape plan.
I create detailed outdoor layouts based on your property dimensions, design preferences, and intended use. Whether you need a new patio, deck, seating area, outdoor kitchen, walkway, garden, or complete backyard layout, I can develop a clear and professional design tailored to your needs.
Services Include:
I focus on creating practical layouts that make the best use of your available outdoor space while matching your preferred style and requirements.
Contact me today to discuss your patio, deck, or backyard project.
Bitte informiere den Freelancer über alle Präferenzen oder Bedenken in Bezug auf den Einsatz von KI-Tools bei der Ausführung und/oder Lieferung deines Auftrags.
Architectural Designer Floor Plans Site Plans and 3D Design
Sprachen
Can you design a patio for a small backyard?
Yes. I can create functional patio layouts for small, medium, or large outdoor spaces.
Can you include a deck in the design?
Yes, I can integrate decks with patios, seating areas, gardens, and other backyard features.
Can you include an outdoor kitchen or fire pit?
Yes. Outdoor kitchens, BBQ areas, fire pits, pergolas, and entertainment spaces can be incorporated into the layout.
Can you work from an existing plan?
Yes. You can provide an existing site plan, sketch, measurements, or photos as a reference.


