h
heinrichstudio1

Heinrich S.

@heinrichstudio1

Design Expert And Architectural Visualization

Deutschland
Deutsch, Englisch, Spanisch, Italienisch
Einige Informationen werden in englischer Sprache angezeigt.
Über mich
Hi, I’m an Architectural Designer specializing in detailed 2D drawings and realistic 3D visualizations for residential and commercial projects. My expertise includes floor plans, elevations, space planning, interior layouts, and 3D modeling. Using tools like AutoCAD, SketchUp, Revit, 3ds Max, and V-Ray, I transform concepts into clear blueprints and stunning visuals. By focusing on accuracy, functionality, and high quality presentation, I ensure every design is both practical and easy to understand. Let’s work together to bring your architectural vision to life.... Mehr lesen

Kompetenzen

h
heinrichstudio1
Heinrich S.
offline • 
Durchschnittliche Antwortzeit: 1 Stunde

Meine Dienstleistungen

2D-Zeichnungen & Grundrisse
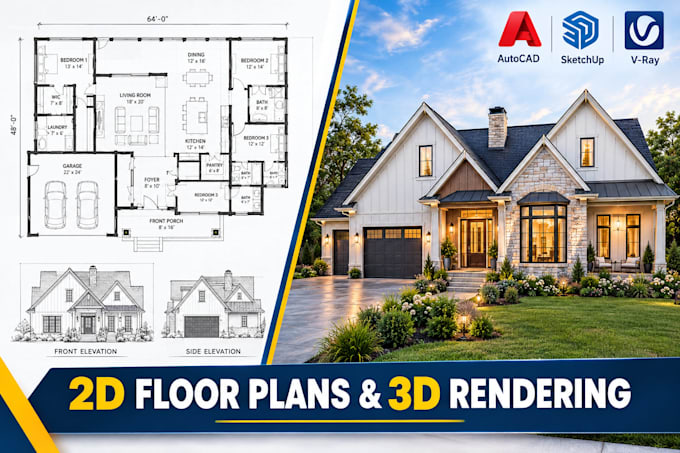
I will do 3d floor plan autocad 2d floor plan design and 3d rendering architectural
2D-Zeichnungen & Grundrisse
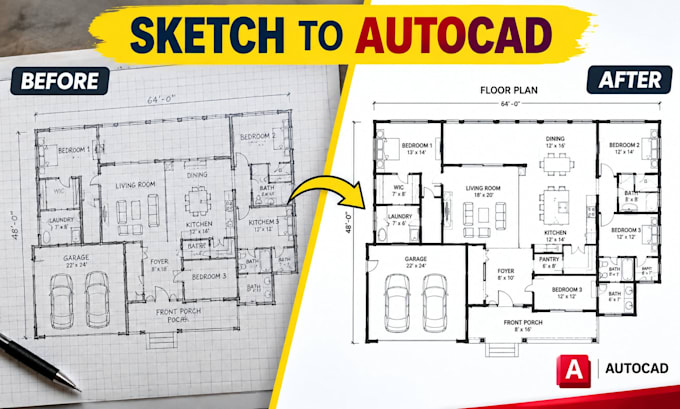
I will autocad 2d floor plan drafting from PDF, sketch or image with accurate dimension

Portfolio

Arbeitserfahrung

remote

Architectural Designer / CAD Drafter

remote • Freiberufler

May 2023 - Present • 3 yrs 5 mos

Architectural Designer specializing in residential and commercial design, 2D drafting, space planning, and 3D visualization. I create detailed floor plans, elevations, sections, interior layouts, electrical and plumbing layouts, 3D models, and realistic renderings based on client requirements and design concepts. I use AutoCAD, Revit, SketchUp, 3ds Max, and V-Ray to produce accurate, functional, and professionally presented designs. I also develop multiple layout options to help clients optimize space, circulation, functionality, and overall aesthetics.