Kategorien durchsuchen
Entdecken
Fiverr Pro
Deutsch
$
USD

greetings sir/ma
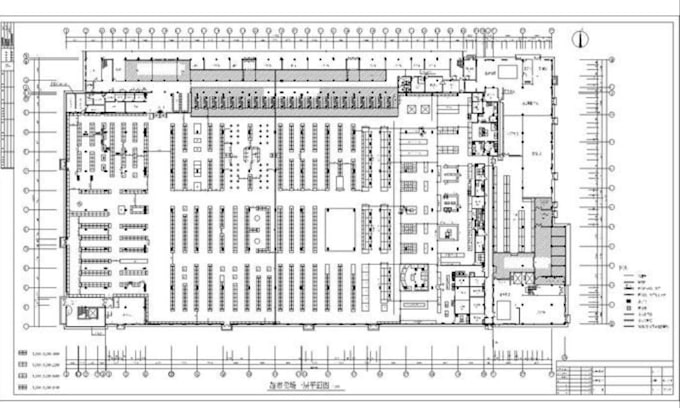
Need a highly accurate, functional, and modern layout for your supermarket, retail store, or shopping complex? I can help!
Using expert commercial spatial planning, I design 2D CAD floor plans that optimize customer traffic flow, maximize retail display space, and fully comply with standard building regulations.
here i will ; redraw detail supermarket floor plan, 2d hypermarket layout, grocery store draft
MY SERVICE INCLUDES;
Please contact me before placing an order to discuss your project requirements. Pricing may vary depending on the project size complexity.
Fiverr überprüft Freelancer in dieser Kategorie nicht. Bitte überprüfe die Qualifikationen und bespreche die Anforderungen vor der Bestellung mit dem Freelancer, einschließlich aller Präferenzen hinsichtlich der Nutzung von KI-Tools.
Expert 2D and 3D Architectural Design and Visualization
Sprachen
