Kategorien durchsuchen
Entdecken
Fiverr Pro
Deutsch
$
USD


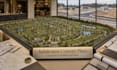
Every successful residential development starts with a strategic site plan. I draft professional subdivision concepts, lot layouts, and site plans for developers, landowners, and planning consultants. Whether for housing estates, gated communities, or land subdivisions, I deliver clear, presentation-ready layouts optimizing land use and development potential.
Service Included:
Subdivision concept plans, residential lot layouts, master plans, parcel divisions, road networks, cul-de-sacs, open spaces, amenities, utility corridors, colored master plans, feasibility layouts, and print-ready drawings.
Software Tools:
AutoCAD, Civil 3D, Revit, SketchUp, Adobe Illustrator, Photoshop, Bluebeam, Google Earth Pro.
Target Industries:
Property developers, civil engineers, architects, surveyors, municipalities, and real estate investors.
Why choose me?
I combine technical accuracy with visually refined design to support your feasibility studies, planning discussions, investor pitches, and marketing.
Contact me today to discuss your project scale and get a clear, presentation-ready layout that moves your vision forward.
Fiverr überprüft Freelancer in dieser Kategorie nicht. Bitte überprüfe die Qualifikationen und bespreche die Anforderungen vor der Bestellung mit dem Freelancer, einschließlich aller Präferenzen hinsichtlich der Nutzung von KI-Tools.
Site Planning, Landscape and Safety Plan Designer
Sprachen
