h
hassanabbas_118

Ar Hassan Abbas

@hassanabbas_118

Architectural CAD Specialist in Floor Plans and Drafting

Pakistan
Deutsch, Französisch, Hindi, Punjabi, Urdu, Englisch
Einige Informationen werden in englischer Sprache angezeigt.
Über mich
Hi, I’m Ar. Hassan Abbas, an Architectural CAD Specialist creating clean, accurate AutoCAD drawings. I convert PDFs, images, and hand sketches into organized CAD floor plans that are easy to read, edit, and use for real projects. Whether it’s a redraw or a complete floor plan, I ensure precision, proper layering, and on-time delivery. My services include: • PDF to AutoCAD (DWG) conversion • Image/sketch to CAD drawing • Floor plan drafting (residential & small commercial) • Redrawing & cleaning CAD files I focus on clarity, accuracy, and reliable communication. Hit me up to get started!... Mehr lesen

Kompetenzen

h
hassanabbas_118
Ar Hassan Abbas
offline • 

Meine Dienstleistungen

2D-Zeichnungen & Grundrisse
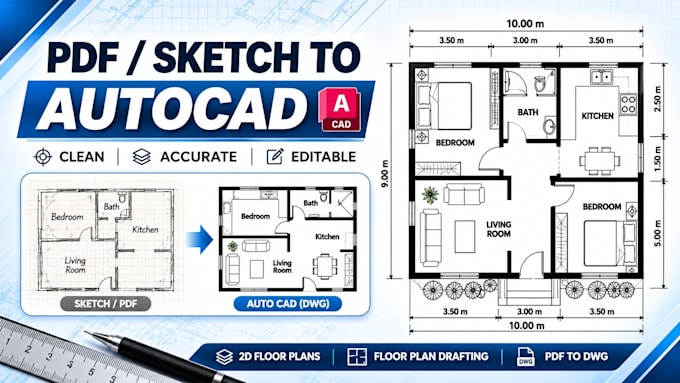
I will convert PDF to autocad dwg and draft 2d floor plans

Portfolio

Arbeitserfahrung

Associate Designer

Techsaker Pvt Ltd • Vollzeit

May 2025 - Present • 1 yr 6 mos

Contributed to design development and project execution by transforming ideas into functional design solutions. Collaborated with multidisciplinary teams to support end-to-end project workflows, ensuring quality, clarity, and alignment with client objectives.

BenchmarkStudio

3D Designer

BenchmarkStudio • Vollzeit

Mar 2026 - Sep 2026 • 6 mos

I gained extensive experience in 3D modeling of complete residential and commercial floor plans, typically ranging from 1,500 to 5,000 sq. ft. I regularly developed detailed 3D floor plans using SketchUp and produced high-quality photorealistic renders with V-Ray for real estate developers and clients across the UAE, USA, UK, and Australia.