Einige Informationen werden in englischer Sprache angezeigt.
Über mich
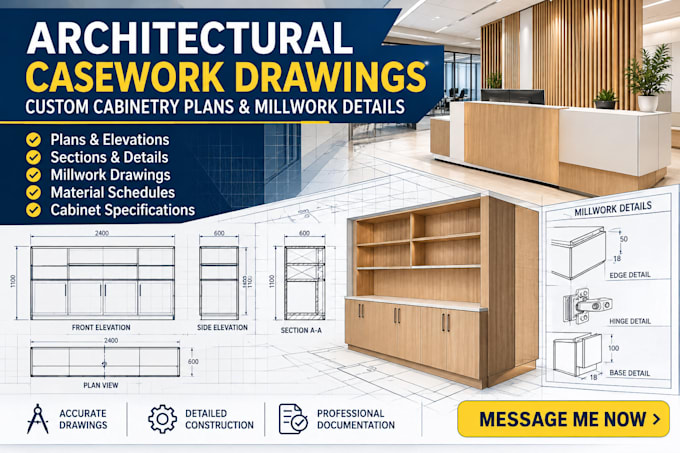
I specialize in kitchen design, custom cabinetry and interior visualization, creating functional spaces supported by clear technical drawings and realistic 3D presentations.
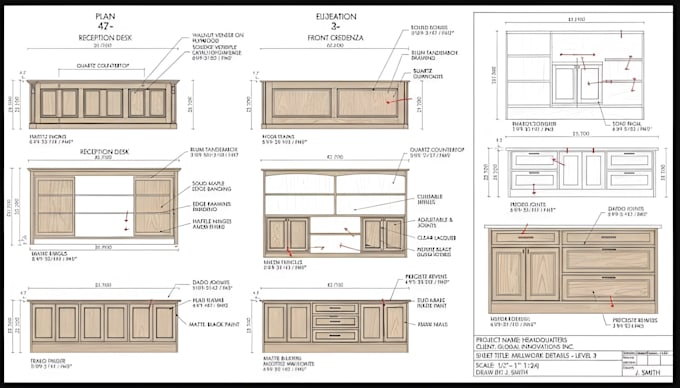
My services include kitchen layouts, cabinet design, wardrobe planning, 2D elevations and 3D rendering. I work with AutoCAD, SketchUp, ProKitchen, 2020 Design and Mozaik to develop organized project files from your measurements, sketches or reference images.
I focus on practical space utilization, accurate detailing and clear communication throughout every project. Let's discuss your next kitchen or cabinetry project!... Mehr lesen