Kategorien durchsuchen
Entdecken
Fiverr Pro
Deutsch
$
USD


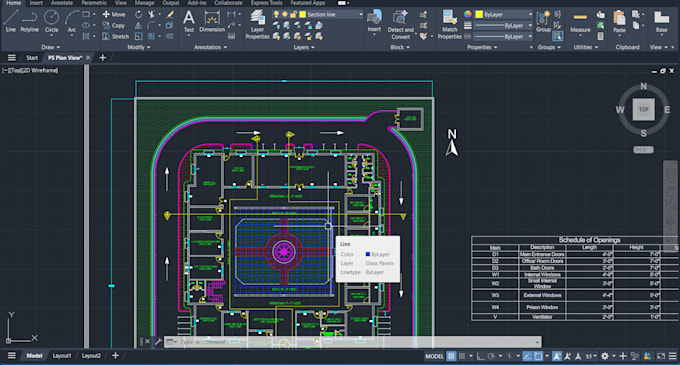
Looking for professional and accurate architectural or structural drawings for your project?
Im a Civil Engineering student at NUST with experience in preparing detailed drawings and construction-related documentation using AutoCAD and Revit.
Services I offer:
I focus on providing clean, accurate, and well-organized drawings according to your requirements.
Please contact me before placing an order so we can discuss your project, drawings, dimensions, and requirements.
Lets turn your ideas into professional, detailed drawings!
Fiverr überprüft Freelancer in dieser Kategorie nicht. Bitte überprüfe die Qualifikationen und bespreche die Anforderungen vor der Bestellung mit dem Freelancer, einschließlich aller Präferenzen hinsichtlich der Nutzung von KI-Tools.
Sprachen