Einige Informationen werden in englischer Sprache angezeigt.
Über mich
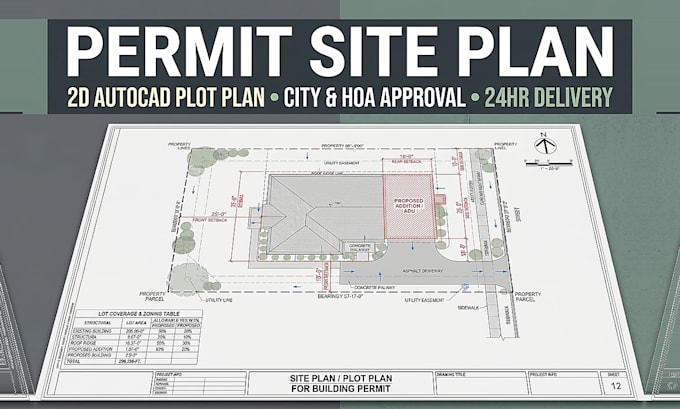
Hello! I am a professional Architectural CAD draftsman specializing in high-precision Site Plans, Plot Plans, and 2D municipal permit drawings for US and North American residential projects. I help homeowners, real estate agents, contractors, and developers transform boundary surveys, hand sketches, aerial imagery, or GIS data into clean, fully dimensioned, and permit-ready AutoCAD drawings (.DWG/.PDF). From property line setbacks to parking and building footprints, I deliver accurate, structured, and scale-ready CAD solutions. Message me today to discuss your project!... Mehr lesen