I will create professional US permit set drawings for residential projects

H
haleh_studios
H
haleh_studios
Noor Ul Huda

Level 2

Einige Informationen werden in englischer Sprache angezeigt.

Über diesen Service

Permit-Ready Architectural Drawings Delivered by a Professional Agency, Not a Solo Drafter.


What We Deliver

Our permit sets are comprehensive, professionally drafted packages that meet IBC, IRC, and ADA requirements as applicable to your jurisdiction. Every set includes:

  • Detailed floor plans with dimensions, room labels, and code-required notes
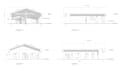
  • Exterior elevations (all four sides)
  • Building sections and wall sections
  • Site plans with setbacks, lot coverage, and zoning compliance
  • MEP coordination layouts (mechanical, electrical, plumbing)
  • Optional: High-quality 3D renderings (available as an add-on)

We produce all drawings in AutoCAD and Revit the industry-standard tools expected by plan checkers and building departments nationwide.


Hourly consulting and drafting also available at $30$40/hr for scope-variable or phased projects. All packages require a pre-order consultation.


PLEASE DISCUSS BEFORE PLACING THE ORDER.

Serviceverifizierung und Präferenzen für den Lieferstil

Fiverr überprüft Freelancer in dieser Kategorie nicht. Bitte überprüfe die Qualifikationen und bespreche die Anforderungen vor der Bestellung mit dem Freelancer, einschließlich aller Präferenzen hinsichtlich der Nutzung von KI-Tools.

Lerne Noor Ul Huda kennen

Noor Ul Huda

Architect I Interior Designer I Revit Specialist I 3D Visualizer

4,7(25)

Level 2

  • AusTürkei
  • Mitglied seitSept. 2021
  • ⌀ Antwortzeit1 Stunde
  • Letzte Lieferung3 Wochen
  • Sprachen

    Englisch, Urdu, Türkisch
Hi, I’m Noor, a professional Architectural Designer with 4+ years of experience in architectural and interior design. I help clients turn their ideas into clear, functional, and visually appealing spaces. My Services for you: ✔ Create accurate 3D models from 2D plans, PDFs, sketches, or concepts ✔ Develop high quality 3D models in Revit, Sketchup and Rhino. ✔ Develop professional 2D & 3D drawings using AutoCAD, SketchUp, and Revit ✔ Develop US permit Sets ✔ Design modern and functional interior and exterior spaces ✔ Produce high-quality, realistic 3D renderings with surroundings and lighting

Mein Portfolio

Meine weiteren Dienstleistungen im Bereich Architektur & Innenarchitektur

Verwandte Tags