Kategorien durchsuchen
Entdecken
Fiverr Pro
Deutsch
$
USD

Level 1
3 Bestellungen in der Warteschlange




Großbritannien
Hailee turned my simple 3D sketch into a stunning, realistic night exterior render. Communication was clear, updates were on point, delivery was on time, and...
Großbritannien
Hailee created an outstanding architectural 3D exterior render of my modern concrete building. Communication was clear from the first message, the scope and...

Deutschland
Hailee created a stunning photorealistic office building 3D exterior render from my poor previous images. Professional communication, clear expectations, fast...

Australien
Thanks a lot for the commercial render! I’m honestly super impressed — your creativity went way beyond what I expected. Definitely recommending your profile to anyone who needs top-quality commercial rendering work.

Vereinigte Staaten
Hailee turned my rough 2D site plan, elevations, and a simple 3D sketch into a stunning dusk-time 3D exterior render. Communication was fast and clear, the...
Automatische Übersetzung
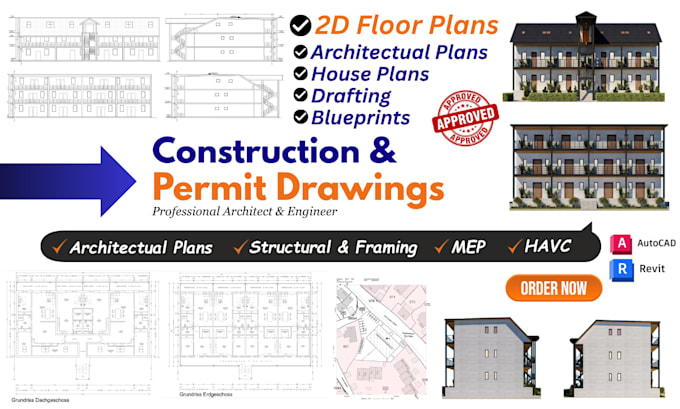
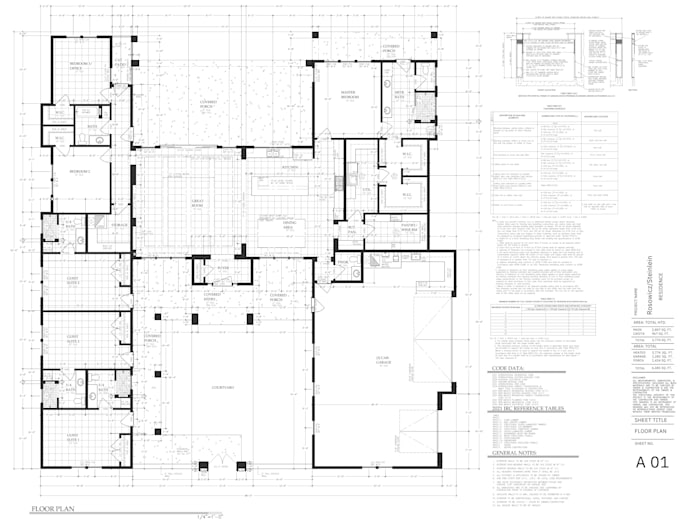
Architektonisches Stadtgenehmigungspaket, Tragwerks-, MEP-Zeichnungen für den Bau in AutoCAD
Die meisten Leute, die mir schreiben, stecken fest bei dem, was sie ordentliche Zeichnungen, Design, Planung brauchen, und das, was sie haben, ist es nicht.
Manchmal ist es eine Skizze auf Papier. Fotos von einem Haus, das nie ausgearbeitet wurde, ein Plan, der nicht maßstabsgetreu ist, oder ein Satz, den die Stadt zurückgegeben hat, übersät mit roter Markierung.
Manchmal gibt es noch nichts, nur eine Idee für ein Bauprojekt.
All das ist reparabel. Ich zeichne in AutoCAD oder Revit und hole es dort ab, wo du bist.
Was ich zeichne:
An welchen Projekten ich arbeite:
Was du zurückbekommst:
Was ich nicht mache, sind Ingenieurberechnungen, Energieberichte oder Stempel selbst, aber ich kann für US-Projekte einen Stempel arrangieren.
Schick mir deine Dateien, Projektadresse und ich sage dir, was dein Set braucht.
Fiverr überprüft Freelancer in dieser Kategorie nicht. Bitte überprüfe die Qualifikationen und bespreche die Anforderungen vor der Bestellung mit dem Freelancer, einschließlich aller Präferenzen hinsichtlich der Nutzung von KI-Tools.
Architectural and Constrcution Drawings for Permit
Level 1
Sprachen
Automatische Übersetzung
Automatische Übersetzung
Was brauchen Sie für den Anfang?
Ein Skizze, PDF, Foto oder bestehender Plan; die Adresse des Projekts; grobe Maße; und eine kurze Beschreibung der Arbeiten. Eine Vermessung hilft, falls du eine hast.
Sind deine Zeichnungen für Stadtgenehmigungen geeignet?
Ja. Ich bereite genehmigungsfähige Unterlagen nach den Anforderungen deines Projekts und den geltenden lokalen Bauvorschriften vor. Falls eine Behörde die Unterlagen von einem lizenzierten Fachmann prüfen oder abstempeln lassen muss, kann das separat arrangiert werden.
Erstellst du statische und MEP-Zeichnungen?
Ja. Fundamente und Rahmen, HVAC, Elektrik und Sanitär werden als koordinierte Blätter neben dem architektonischen Satz erstellt, damit die Zeichnungen übereinstimmen.
Was passiert, wenn die Stadt Kommentare zurückgibt?
Änderungen innerhalb des vereinbarten Umfangs sind innerhalb eines Monats kostenlos enthalten. Wenn die Kommentare den Umfang des Projekts verändern, wird dieser Teil separat angeboten.
Kannst du auch aus einer Handzeichnung oder einem Foto arbeiten?
Ja. Handzeichnungen, PDFs, Fotos und alte Zeichnungen sind alle möglich. Je genauer deine Messungen, desto genauer das Ergebnis.
Welche Software verwendest du und bekomme ich die Quelldateien?
AutoCAD und Revit. Bearbeitbare DWG-Dateien sind bei jeder Bestellung inklusive, zum separaten Preis. Die native RVT-Datei ist als Extra erhältlich. DWG- und RVT-Dateien werden bei Bestellungen über 400$ kostenlos bereitgestellt.
An welchen Projekttypen arbeitest du?
Wohn- und Geschäftsbauten wie neue Häuser, Büros, Restaurants, ADUs, Erweiterungen, Garagen, Terrassen, Keller, Umbauten, Einzelhandel und Mieterverbesserungen.
Soll ich Ihnen vor der Bestellung eine Nachricht senden?
Ja. Jedes Projekt ist anders. Schick mir zuerst deine Dateien, und ich sage dir genau, welche Blätter du brauchst, was es kostet und wie lange es dauert.
| (114) | ||
| (5) | ||
| (1) | ||
| (2) | ||
| (1) |
robertjkelton
Vereinigte Staaten
Clean, realistic, and professional exterior rendering. Hailee communicated clearly, followed all requirements, and delivered ahead of schedule. Great value and a smooth experience.
50 $-100 $
Preis
3 Tagen
Dauer
averymclaughli
Vereinigte Staaten
I understood our floor plan but couldn’t picture the exterior. Hailee’s architectural elevations helped me see how the windows, entrance, and roof related to each other. Her preview gave me time to ask questions, and the final drawings reflected our decisions. I’m pleased with the service and would recommend her.
50 $
Preis
5 Tagen
Dauer

ariesdyer
Vereinigte Staaten
Another great experience working with Haille! The floor plan was well organized, with thoughtful room layouts and clear dimensions. I really appreciated the attention to detail, especially with the bedrooms, kitchen, and outdoor spaces. Communication was smooth throughout. Very happy with the results!
50 $
Preis
2 Tagen
Dauer

alfredjackson98
Vereinigte Staaten
We kept moving furniture around without solving the awkward walkway through our living room. Hailee’s space planning helped us understand the problem on paper. She listened to our concerns and explained the options without rushing us. We’re happy with the arrangement and would recommend her for practical layout work.
50 $
Preis
5 Tagen
Dauer

jamienolan923
Vereinigte Staaten
I sent a photo of a house I loved and asked for something similar on our lot. He didn’t copy it. He adapted the roof lines, window sizes, and heights to our floor plan. The elevations looked balanced and realistic.
50 $
Preis
5 Tagen
Dauer

| (114) | ||
| (5) | ||
| (1) | ||
| (2) | ||
| (1) |
robertjkelton
Vereinigte Staaten
Clean, realistic, and professional exterior rendering. Hailee communicated clearly, followed all requirements, and delivered ahead of schedule. Great value and a smooth experience.
50 $-100 $
Preis
3 Tagen
Dauer
averymclaughli
Vereinigte Staaten
I understood our floor plan but couldn’t picture the exterior. Hailee’s architectural elevations helped me see how the windows, entrance, and roof related to each other. Her preview gave me time to ask questions, and the final drawings reflected our decisions. I’m pleased with the service and would recommend her.
50 $
Preis
5 Tagen
Dauer
ariesdyer
Vereinigte Staaten
Another great experience working with Haille! The floor plan was well organized, with thoughtful room layouts and clear dimensions. I really appreciated the attention to detail, especially with the bedrooms, kitchen, and outdoor spaces. Communication was smooth throughout. Very happy with the results!
50 $
Preis
2 Tagen
Dauer
alfredjackson98
Vereinigte Staaten
We kept moving furniture around without solving the awkward walkway through our living room. Hailee’s space planning helped us understand the problem on paper. She listened to our concerns and explained the options without rushing us. We’re happy with the arrangement and would recommend her for practical layout work.
50 $
Preis
5 Tagen
Dauer
jamienolan923
Vereinigte Staaten
I sent a photo of a house I loved and asked for something similar on our lot. He didn’t copy it. He adapted the roof lines, window sizes, and heights to our floor plan. The elevations looked balanced and realistic.
50 $
Preis
5 Tagen
Dauer