Kategorien durchsuchen
Entdecken
Fiverr Pro
Deutsch
$
USD

Level 1


Automatische Übersetzung
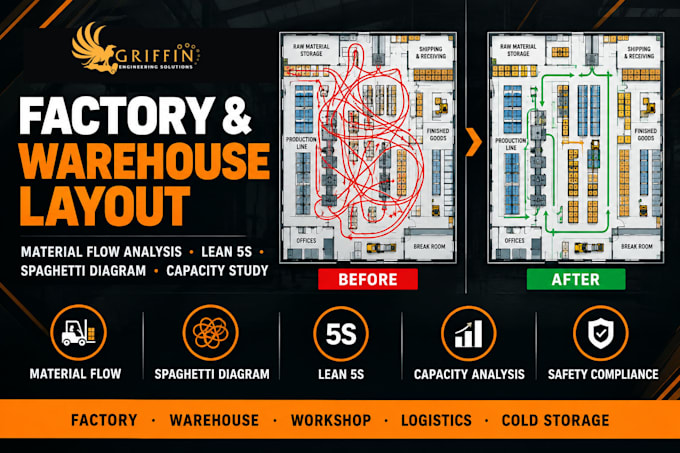
Kostet dich dein Fabriklayout bei jedem Schichtwechsel Geld durch unnötige Bewegungen der Arbeiter, schlechten Materialfluss, Gabelstapler-Stau oder eine Produktionslinie, die auf dem Boden einfach keinen Sinn ergibt?
Du brauchst eine technische Überprüfung und Neugestaltung des Layouts, kein hübscherer Grundriss.
Anlagentypen, für die ich Layouts entwerfe:
Schreib mir vor der Bestellung, beschreibe den Anlagentyp, die Grundfläche und das Hauptproblem, das du lösen möchtest, und ich bestätige den Umfang und die Lieferungen innerhalb von 1 Stunde.
Fiverr überprüft Freelancer in dieser Kategorie nicht. Bitte überprüfe die Qualifikationen und bespreche die Anforderungen vor der Bestellung mit dem Freelancer, einschließlich aller Präferenzen hinsichtlich der Nutzung von KI-Tools.
ONE STOP ENGINEERING SOLUTION
Level 1
Sprachen
Automatische Übersetzung
Automatische Übersetzung
Welche Informationen brauchst du, um das Layout zu entwerfen?
Ich benötige deinen Grundriss oder die Abmessungen des Gebäudes mit Spaltenraster, eine Liste aller Geräte, Maschinen, Arbeitsstationen und Lagerbereiche mit deren Größen sowie deine Produktionsprozesssequenz.
Kannst du Lean 5S Prinzipien in das Layoutdesign integrieren?
Ja — Die Integration von Lean 5S ist ein Standardbestandteil meines Layout-Design-Prozesses.