Kategorien durchsuchen
Entdecken
Fiverr Pro
Deutsch
$
USD
COLE
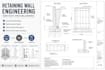
Retaining walls often require detailed engineering documentation to support construction, grading coordination, project review, and contractor execution. Clear drawings help communicate wall geometry, reinforcement requirements, section details, and construction intent before work begins in the field.
I will prepare professional retaining wall engineering drawings, elevations, cross-sections, reinforcement layouts, and construction details for residential, commercial, industrial, and site development projects.
Services may include wall elevations, typical and critical sections, reinforcement detailing, control joint layouts, construction notes, grading coordination, and drawing updates based on project requirements. I can work directly from architectural plans, civil engineering drawings, grading plans, surveys, and AutoCAD files supplied by the client.
Whether your project involves site development, roadway improvements, commercial construction, residential grading, or landscape retaining systems, I can organize the required documentation into a clear and professionally presented drawing package.

Projektumfang:
Gebäude
Gebäudetyp:
Wohnen
•
Geschäftlich
•
Büro & Arbeitsbereich
Material-Spezialität:
Zement
•
Stahl
Bitte informiere den Freelancer über alle Präferenzen oder Bedenken in Bezug auf den Einsatz von KI-Tools bei der Ausführung und/oder Lieferung deines Auftrags.
Can you work from civil engineering plans?
Yes, civil plans, grading plans, surveys, and AutoCAD files can be used as project inputs.
Can reinforcement layouts be included?
Yes, reinforcement detailing and construction sections can be incorporated into the drawing package.
Can you update drawings after review comments?
Yes, revisions can be made based on reviewer comments and project requirements.
Do you provide engineering seals or certifications?
Engineering seals or certifications require a licensed professional and can be discussed separately where applicable.


