Kategorien durchsuchen
Entdecken
Fiverr Pro
Deutsch
$
USD


Automatische Übersetzung
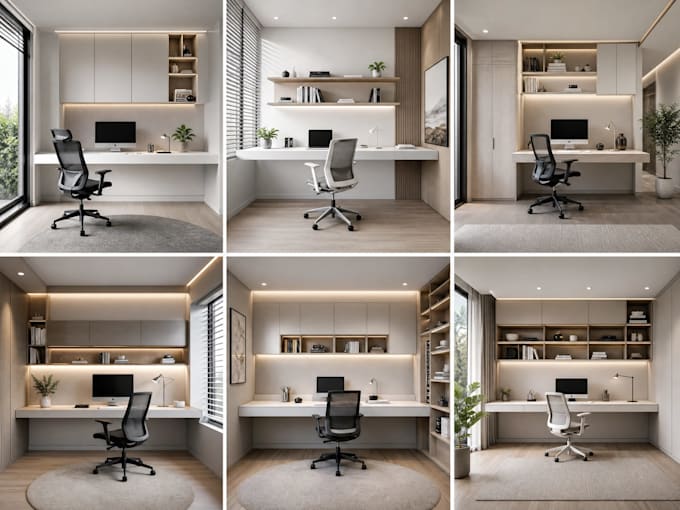
Ein gut gestaltetes Home-Office-Design kann deine Arbeitsweise verändern, dir helfen, fokussiert, bequem und produktiv zu bleiben – jeden Tag.
Ob du von Grund auf neu anfängst oder eine bestehende Home-Office-Umgebung verbessern möchtest, biete ich professionelle Innenarchitektur-Lösungen mit realistischem 3D-Rendering, detaillierter 3D-Visualisierung und praktischer Architekturplanung. Bei Bedarf unterstütze ich auch das Außendesign, damit alles stimmig wirkt – innen und außen.
Das kannst du erwarten:
Wenn du bereits eine Vision hast, helfe ich dir, sie mit präzisem 3D-Rendering und hochwertiger 3D-Visualisierung zum Leben zu erwecken. Falls du unsicher bist, wo du anfangen sollst, begleite ich dich mit Expertenrat zu Innenarchitektur und Architektur.
Die Kommunikation bleibt während des gesamten Projekts offen, damit dein Feedback in jeder Phase berücksichtigt wird. Kontaktiere mich vor deiner Bestellung
Fiverr überprüft Freelancer in dieser Kategorie nicht. Bitte überprüfe die Qualifikationen und bespreche die Anforderungen vor der Bestellung mit dem Freelancer, einschließlich aller Präferenzen hinsichtlich der Nutzung von KI-Tools.
Architectural and interior design 3D Modelling and Rendering
Sprachen
Automatische Übersetzung
Automatische Übersetzung
Was erhalte ich bei deinem Home-Office-Design-Service?
Du bekommst ein vollständiges Home-Office-Design, das auf Produktivität, Komfort und effizienten Arbeitsablauf ausgerichtet ist. Dazu gehören Innenarchitekturplanung, Möbelanordnung, Beleuchtungsstrategie und akustische Empfehlungen, die auf deine Home-Office-Bedürfnisse zugeschnitten sind.
Kannst du einen Arbeitsplatz basierend auf meiner Raumgröße oder meiner aktuellen Einrichtung gestalten?
Ja, dein Home-Office-Design wird vollständig an deinen verfügbaren Raum angepasst, egal ob klein oder groß. Ich nutze Prinzipien der Innenarchitektur, Architekturplanung und 3D-Visualisierung, um jeden Winkel für maximale Produktivität zu optimieren. Auch deine Beleuchtungsstrategie und Möbelplanung sind individuell abgestimmt.
Stellst du 3D-Visuals des Bürolayouts bereit?
Absolut. Ich liefere 3D-Rendering und 3D-Visualisierung, damit du dein endgültiges Home-Office-Design vor Änderungen klar vor Augen hast. Das hilft dir, Möbelplatzierung, Beleuchtungsstrategie und akustische Verbesserungen realistisch zu visualisieren, basierend auf Architektur und Innenarchitekturmethoden.
Wie steigerst du die Produktivität bei Home-Office-Arbeitsplätzen?
Dein Home-Office-Design ist so gestaltet, dass Ablenkungen minimiert und die Konzentration durch clevere Innenarchitektur verbessert werden. Ich setze Beleuchtungsstrategie, ergonomische Einrichtung und akustische Empfehlungen ein, um einen echten Produktivitätsraum zu schaffen.
Kann ich während des Designprozesses Änderungen anfordern?
Ja, Zusammenarbeit ist Teil des Prozesses. Du kannst Überarbeitungen anfordern, während ich dein Home-Office-Design mit Innenarchitektur, Architektur und 3D-Rendering anpasse. Ich stelle sicher, dass die 3D-Visualisierung deinen Erwartungen entspricht, bevor ich das Projekt abschließe.
Was sollte ich vor der Bestellung vorbereiten?
Um die besten Ergebnisse zu erzielen, teile mir deine Raummaße, Details zu deiner aktuellen Einrichtung und wie du deinen Home-Office-Bereich nutzt, mit. Das hilft mir, einen genaueren Innenarchitekturplan mit passender Beleuchtungsstrategie, Möbelplanung und akustischer Behandlung zu erstellen.