Einige Informationen werden in englischer Sprache angezeigt.
Über mich
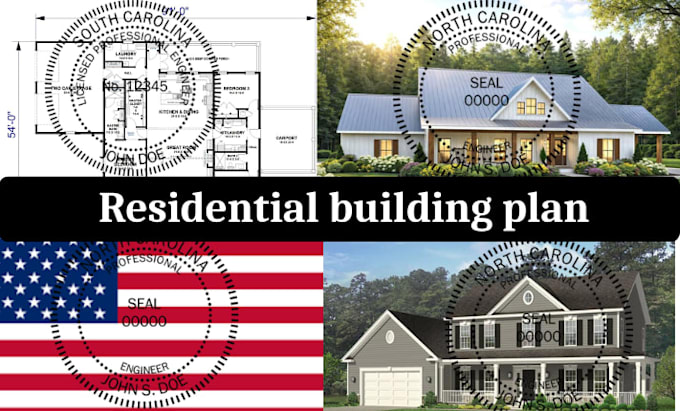
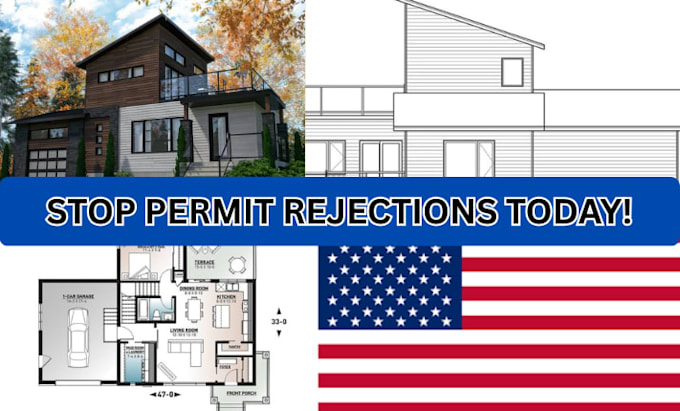
Hello, I'm a professional architect specializing in architecture, floor plans, permit drawings, and construction drawings for residential projects in South Carolina, North Carolina, Georgia, Arizona, and Tennessee. I create accurate AutoCAD and Revit floor plans, architectural plans, house plans, site plans, elevations, 3D renderings, and blueprint revisions that meet local permit requirements. Whether you need a new design, PDF to DWG conversion, remodeling plans, or permit ready drawings, I deliver precise, code conscious solutions with clear communication and dependable support.... Mehr lesen