Kategorien durchsuchen
Entdecken
Fiverr Pro
Deutsch
$
USD


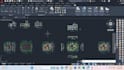
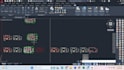

Making a 2d architecture drawing for a submission with the hand sketches, requirements of your plot?
I will make 2d architecture submission drawing for approval with a (basic idea plans, floor plans, elevations, sections, column and footing layout plan, plinth beam layout plan, FAR calculation, site plan, build up plan and much more.... You will also get a 3d rendering picture of your plot, building, apartment, house...) My services are not just a drafting it is about a requires and presession work, that the engineers should capture detailed of everything 100% stasfication.
There are three packages to fit your project needs:
Basic: Standard: Premium:
The work will also collaboratively to ensure your project is delivered on time, accurate, and buildable.
Lets bring your dream design to life!
Fiverr überprüft Freelancer in dieser Kategorie nicht. Bitte überprüfe die Qualifikationen und bespreche die Anforderungen vor der Bestellung mit dem Freelancer, einschließlich aller Präferenzen hinsichtlich der Nutzung von KI-Tools.
Civil Engineer CAD and ETABS Specialist
Sprachen
1. What do you need from me to start the project?
You need to provide your hand sketches, plot dimensions, requirements, reference images (if any), and project details. Clear information helps me create accurate architectural drawings.
2. Which drawings are included in your service?
I can provide: Floor Plans Elevations Sections Site Plan Column Layout Footing Layout Plinth Beam Layout FAR Calculation Build Up Area Plan Submission Drawings 3D Rendering Images depending on the selected package.
3. Can you convert hand sketches into professional AutoCAD drawings?
Yes, I can convert your hand-drawn sketches, PDFs, or rough ideas into clean and professional AutoCAD architectural drawings.
4. Will I get source files?
Yes, you will receive source files in AutoCAD format (.DWG) along with PDF files.
5. Why should I choose your service?
I focus on detailed, accurate, and professional architectural drafting with clear communication and client satisfaction. My goal is to provide buildable and submission-ready drawings.


