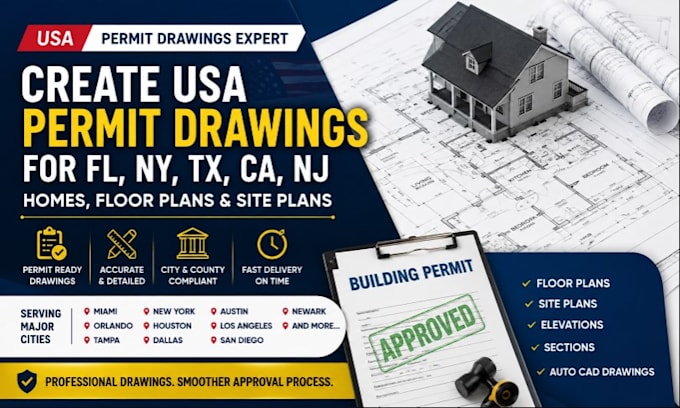
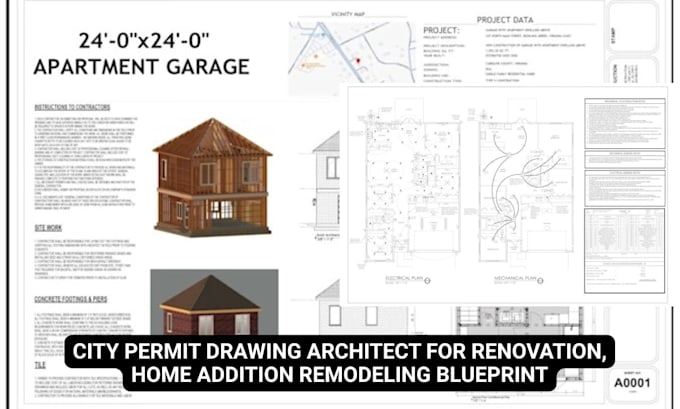
USA Permit Drawings Architectural Plans Floor Plans Site Plans AutoCAD
Vereinigte Staaten
Englisch
Einige Informationen werden in englischer Sprache angezeigt.
Über mich
I create professional architectural and permit-ready drawings for residential and commercial projects across the USA. I help homeowners, contractors, builders, and property developers turn sketches, measurements, PDFs, or existing plans into clear, accurate drawing sets. My services include floor plans, site plans, elevations, sections, blueprints, construction drawings, and AutoCAD drafting for permit applications. I focus on organized documentation, precise dimensions, professional presentation, and project-specific requirements.... Mehr lesen