Einige Informationen werden in englischer Sprache angezeigt.
Über mich
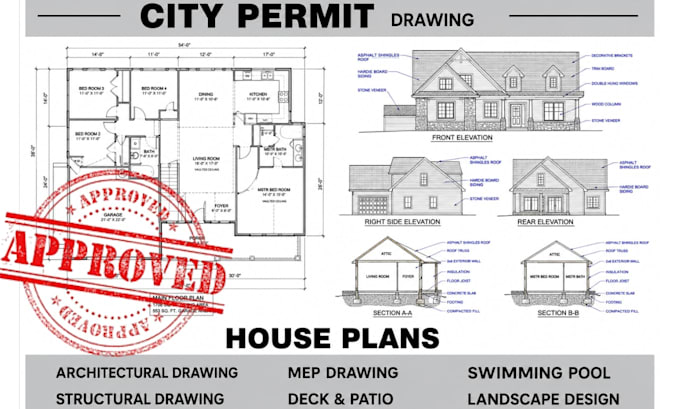
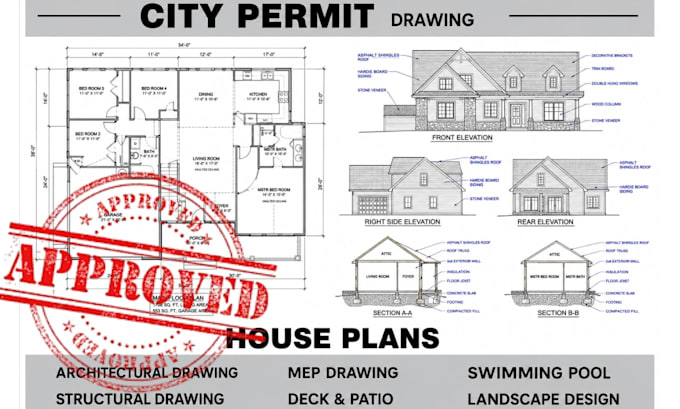
I’m Gerhard, an Architectural Designer specializing in city permit drawings, architectural drafting, floor plans, site plans, patio and deck plans, elevations, sections, and construction drawings. I help homeowners, builders, contractors, and property owners turn sketches, measurements, PDFs, or ideas into clear, accurate, professional plans for permits, renovations, additions, and construction. I also provide CAD drafting, as built drawings, garage plans, ADU plans, and residential design documentation tailored to project requirements.... Mehr lesen