Kategorien durchsuchen
Entdecken
Fiverr Pro
Deutsch
$
USD



Automatische Übersetzung
Willkommen!!
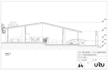
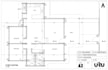
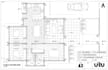
„Hast du ein architektonisches Projekt oder ein 3D Revit-Modell, brauchst aber professionelle, ausführungssichere Dokumentation? Ich verwandle dein Design in einen vollständigen, hochwertigen Bauzeichnungs- oder Genehmigungsplan (CD-Set).
Ich sorge für strenge technische Genauigkeit, eine klare Liniengewicht-Hierarchie, deutliche Beschriftungen und präzise Maße, die den internationalen architektonischen Standards entsprechen.
Was dieses Gig abdeckt (je nach Paket):
Was du bekommst:
Hinweis: Dieses Gig setzt voraus, dass du bereits ein fertiges Designkonzept oder ein bestehendes 3D-Modell hast. Bitte kontaktiere mich vor der Bestellung, um den Umfang deines Projekts zu besprechen!“
Jorge :)
Fiverr überprüft Freelancer in dieser Kategorie nicht. Bitte überprüfe die Qualifikationen und bespreche die Anforderungen vor der Bestellung mit dem Freelancer, einschließlich aller Präferenzen hinsichtlich der Nutzung von KI-Tools.
ARCHITECT
Sprachen
Automatische Übersetzung
Automatische Übersetzung
Muss ich ein bestehendes Revit-Modell bereitstellen?
Idealerweise ja. Wenn du bereits ein 3D-Modell hast, verwende ich es, um die Blätter zu erstellen. Falls du nur 2D-CAD-Zeichnungen oder Skizzen hast, kontaktiere mich bitte zuerst, damit ich den 3D-Modellierungsprozess in ein individuelles Angebot aufnehmen kann.
Mit welchen Standardblattgrößen arbeitest du?
Ich kann deine Titelblöcke in jedem benötigten Standardformat einrichten, wie zum Beispiel Architekturgrößen (ARCH D 24x36 Zoll, ARCH E) oder ISO-Maße (A1, A2, A3).
Stellst du statische oder MEP-Zeichnungen (Mechanik, Elektrik, Sanitär) bereit?
Dieses Gig konzentriert sich ausschließlich auf Architektur-Dokumentation (Layouts, Schnitte, Zeitpläne). Ich biete keine zertifizierten statischen oder MEP-Engineering-Berechnungen oder Zeichnungen an.


