g
gensler_arch

Maximin

@gensler_arch

Architectural Permit and Construction Drawing Engineer, Additions, Renovations

Vereinigte Staaten
Englisch
Einige Informationen werden in englischer Sprache angezeigt.
Über mich
I help turn project ideas into organized architectural and construction documentation suitable for professional review and permitting. My experience includes residential additions, renovations, garage conversions, new homes, commercial improvements, site projects, and related engineering coordination. I can work from sketches, existing plans, PDFs, measurements, or CAD files and develop clear floor plans, elevations, sections, details, and coordinated permit drawings. My focus is accuracy, practical construction information, and a smooth path from concept to submission.... Mehr lesen

Kompetenzen

g
gensler_arch
Maximin
offline • 
Durchschnittliche Antwortzeit: 298 Stunden

Meine Dienstleistungen

2D-Zeichnungen & Grundrisse
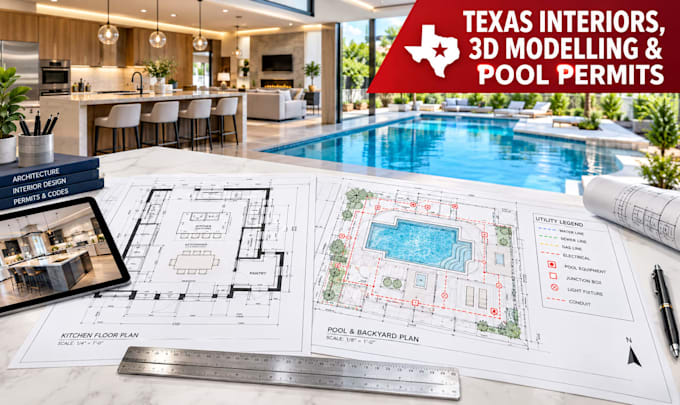
I will texas interior architectural drawings 3d modelling kitchen bathrooms pool permit
Hoch- & Tiefbau
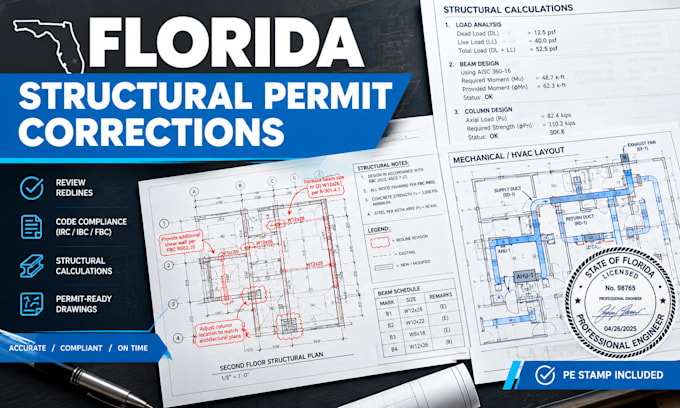
I will resolve florida structural permit comments with revised plans and calculations

Arbeitserfahrung

Fiverr

Architecture & Construction Documentation Practice

Fiverr

Mar 2018 - Feb 2025 • 6 yrs 11 mos

Developed architectural plans for residential additions, renovations, conversions, and new construction. Prepared floor plans, roof plans, elevations, building sections, and construction details. Produced CAD-based permit and construction drawing sets. Coordinated architectural drawings with structural, civil, MEP, and electrical information. Revised drawings based on client, contractor, consultant, and plan-review comments. Prepared documentation for kitchens, bathrooms, garages, patios, decks, pools, and accessory structures. Organized drawings for permit submission and construction coordination. Worked from sketches, photographs, measurements, PDFs, and existing CAD documentation.