g
geaorge_tech

George

@geaorge_tech

floorplanexpert

Großbritannien
Englisch, Französisch
Einige Informationen werden in englischer Sprache angezeigt.
Über mich
Hi, I'm George, an AutoCAD drafting specialist helping homeowners, contractors, architects, engineers, and real estate professionals convert sketches, PDFs, and old blueprints into accurate CAD drawings. My services include: ✔ PDF to AutoCAD conversion ✔ Floor plan redrawing ✔ Permit ready drafting ✔ Renovation and construction drawings ✔ Site plans and elevations Whether you need plans for construction, permit approval, renovation, or real estate marketing, I provide reliable drafting solutions with fast turn around and attention to detail. ... Mehr lesen

Kompetenzen

g
geaorge_tech
George
offline • 

Meine Dienstleistungen

2D-Zeichnungen & Grundrisse
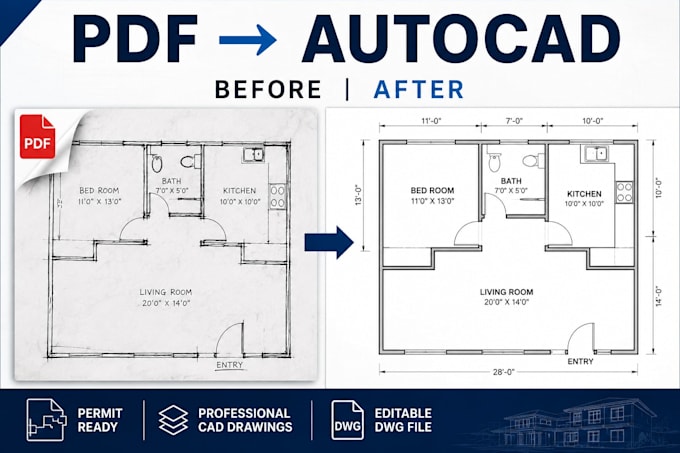
I will convert PDF sketch blueprint to autocad floor plan dwg
Architekturgrafiken
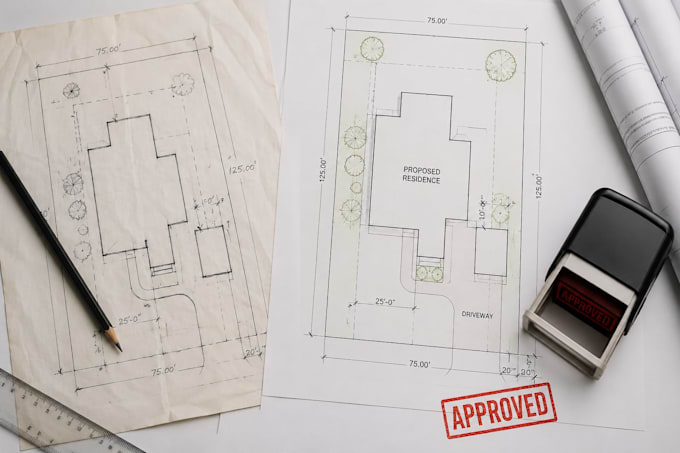
I will draw a professional site plan for permit, zoning, and city approval

Arbeitserfahrung

Architectural designer

Design 2 Organize • Vollzeit

Jul 2020 - Jun 20232 yrs 11 mos

Experienced in creating and redrawing professional 2D floor plans from sketches, blueprints, and scanned files. Proficient in producing clean and editable CAD drawings suitable for presentations, renovations, and construction documentation.