Einige Informationen werden in englischer Sprache angezeigt.
Über mich
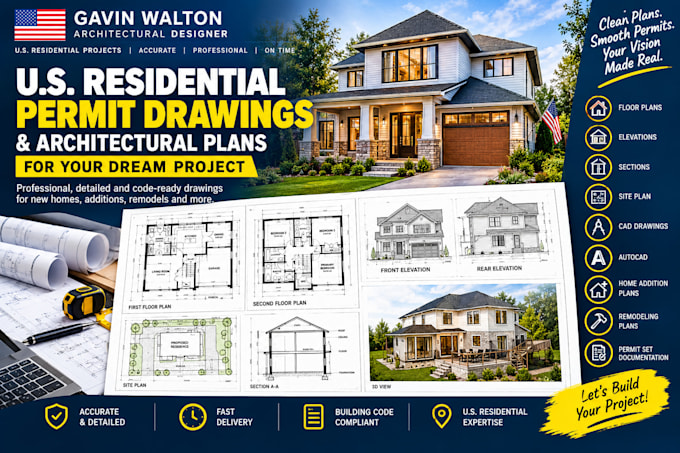
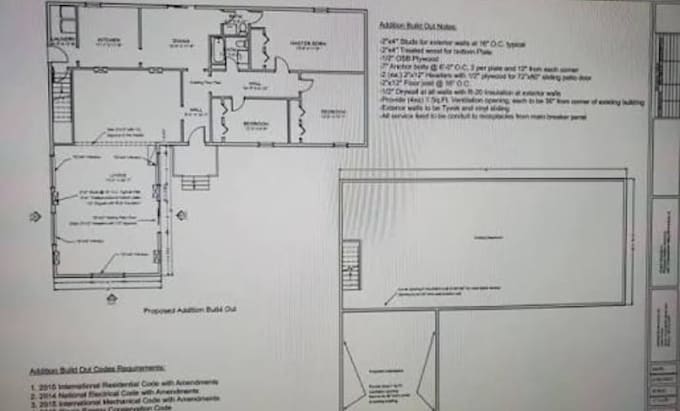
Hi, I’m Gavin Walton, a professional architectural designer specializing in U.S. residential projects. I create residential permit drawings, architectural plans, CAD drawings, floor plans, elevations, sections, ADU plans, home additions, remodeling plans, and construction documentation. I help homeowners, builders, contractors, and developers turn ideas, sketches, measurements, and existing plans into accurate, clear, and professional drawings. My focus is technical accuracy, practical design, clean documentation, and reliable communication.... Mehr lesen