Kategorien durchsuchen
Entdecken
Fiverr Pro
Deutsch
$
USD
Commercial CAD Design, Floor Plans, Layouts and Space Planning
Kompetenzen
Meine Dienstleistungen
.png)
Architectural CAD Designer
Fiverr • Freiberufler
Nov 2024 - Present • 1 yr 11 mos
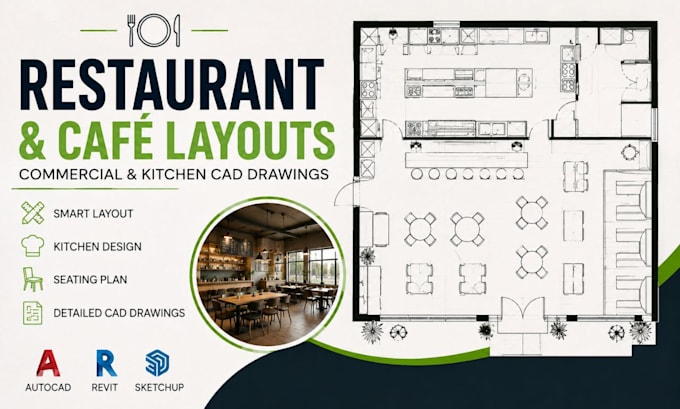
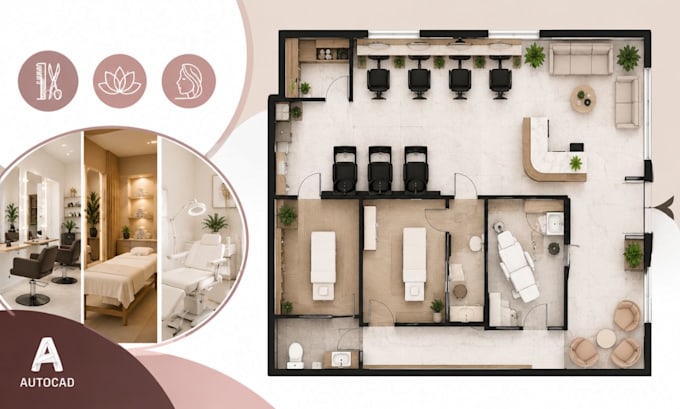
I provide professional architectural CAD drafting and commercial space planning services for restaurants, cafés, salons, spas, beauty clinics, offices, showrooms, and retail spaces. My work includes detailed 2D floor plans, furniture layouts, commercial kitchen plans, workspace planning, circulation studies, dimensions, elevations, and presentation drawings. I transform sketches, concepts, PDFs, and client requirements into clear, functional, and professionally organized CAD drawings. I focus on practical space utilization, accurate layouts, efficient circulation, and presentation-ready documentation tailored to each project.
