Licensed Architect, 2D 3D Floor Plans, Permit Plans, MEP Master
Deutschland
Deutsch, Englisch
Einige Informationen werden in englischer Sprache angezeigt.
Über mich
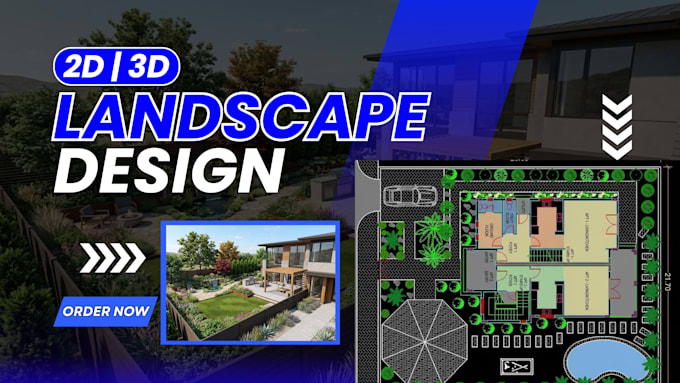
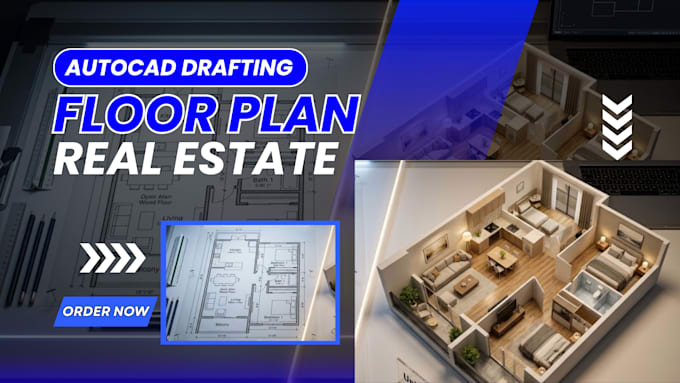
I am a professional architect and BIM specialist with extensive experience transforming ideas, PDF sketches, and hand drafts into high quality CAD drawings and photorealistic 3D renderings. I specialize in designing modern 2D/3D backyard landscapes, front yards, patios, and functional floor plans tailored for US permit approval architectural, structural, and MEP blueprints.
Using Revit and AutoCAD, I deliver comprehensive BIM models, HVAC shop drawings, and precise load calculations. Whether you need landscape visualizer work or full permit ready blueprints, I bring accuracy and speed.... Mehr lesen