f
franz_muller

Franz Muller

@franz_muller

Functional Floor Plans and Furniture Layouts for Every Space

Deutschland
Englisch, Spanisch, Deutsch, Portugiesisch, Arabisch
Einige Informationen werden in englischer Sprache angezeigt.
Über mich
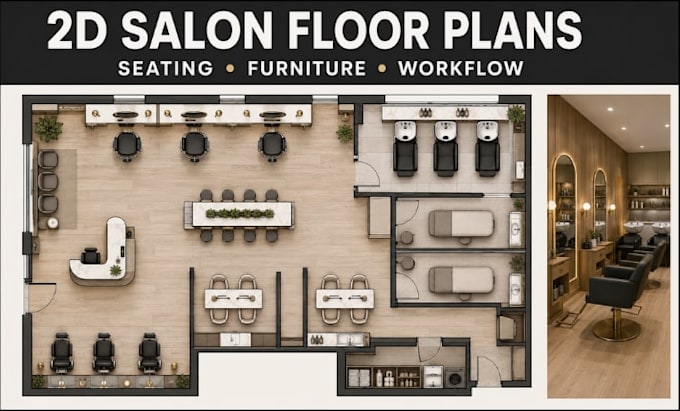
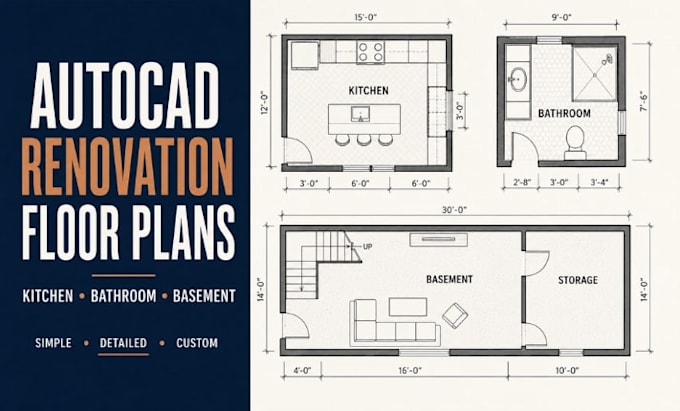
I am an AutoCAD floor plan designer and space-planning specialist helping homeowners, contractors, and business owners turn ideas into clear, functional layouts. I create accurate 2D floor plans, furniture and seating layouts, workspace plans, and renovation concepts for salons, spas, barbershops, offices, kitchens, bathrooms, basements, restaurants, cafés, bakeries, and coffee shops. I focus on efficient circulation, practical furniture placement, clean drafting, and professional presentation. Share your dimensions, sketch, or requirements, and I'll develop a layout specifically to your space... Mehr lesen

Kompetenzen

f
franz_muller
Franz Muller
offline • 
Durchschnittliche Antwortzeit: 1 Stunde

Meine Dienstleistungen

2D-Zeichnungen & Grundrisse
I will floor plan for salon spa beauty studio barbershop seating and furniture layout
2D-Zeichnungen & Grundrisse
I will do autocad floor plans for kitchen bathroom or basement renovation layout plan

Arbeitserfahrung

Freelance

Floor Plan Designer & Space Planner

Freelance

Apr 2024 - Present2 yrs 5 mos

Create accurate 2D AutoCAD floor plans, furniture layouts, seating plans, and space-planning concepts for residential and commercial properties. Projects include salons, spas, beauty studios, barbershops, offices, kitchens, bathrooms, basements, restaurants, cafés, bakeries, and coffee shops. Convert client sketches, measurements, PDFs, and reference images into clean, organized drawings while improving circulation, furniture placement, functionality, and overall use of space.