Kategorien durchsuchen
Entdecken
Fiverr Pro
Deutsch
$
USD


Automatische Übersetzung
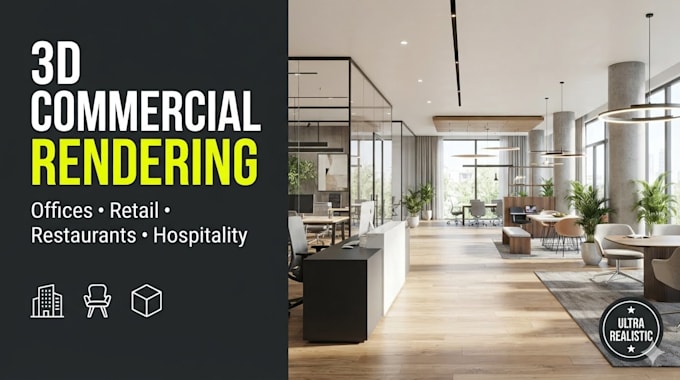
Willst du deinen gewerblichen Raum vor Baubeginn visualisieren oder brauchst du hochwertige Grafiken, um Vermieter und Investoren zu überzeugen? Ich verwandle deine 2D-Grundrisse, Baupläne oder Skizzen in fotorealistische 3D-Renderings für gewerbliche Innenräume. Ich spezialisiere mich auf realistisches Licht, präzise Texturen und funktionale Layouts für Büros, Einzelhandel, Restaurants, Kliniken und Showrooms. Bring deine Markenidentität in einen physischen Raum, erkenne Designfehler frühzeitig und spare Tausende bei den Baukosten.
Gewerbliche Räume, die ich render: Büros & Co-Working-Spaces Einzelhandelsgeschäfte & Boutiquen Restaurants, Cafés & Bars Medizinische Kliniken, Spas & Salons Fitnessstudios & Trainingszentren
Was ich brauche, um zu starten: Deinen 2D-Grundriss (AutoCAD DWG, PDF oder Skizze mit Maßen) Design-Inspirationsbilder, Moodboards oder Markenfarben Materialangaben (Texturen, Farben, Möbelwünsche)
Was du bekommst: Hyperrealistische Visualisierungen in 4K-Auflösung Präzise architektonische Beleuchtung und Texturzuordnungen Schnelle Kommunikation und pünktliche Lieferung
Gewerbliche Designprojekte sind sehr individuell. Bitte schreibe mir vor der Bestellung, um einen maßgeschneiderten Umfang zu besprechen!
Fiverr überprüft Freelancer in dieser Kategorie nicht. Bitte überprüfe die Qualifikationen und bespreche die Anforderungen vor der Bestellung mit dem Freelancer, einschließlich aller Präferenzen hinsichtlich der Nutzung von KI-Tools.
Architecture
Sprachen
Automatische Übersetzung
