Kategorien durchsuchen
Entdecken
Fiverr Pro
Deutsch
$
USD



Automatische Übersetzung
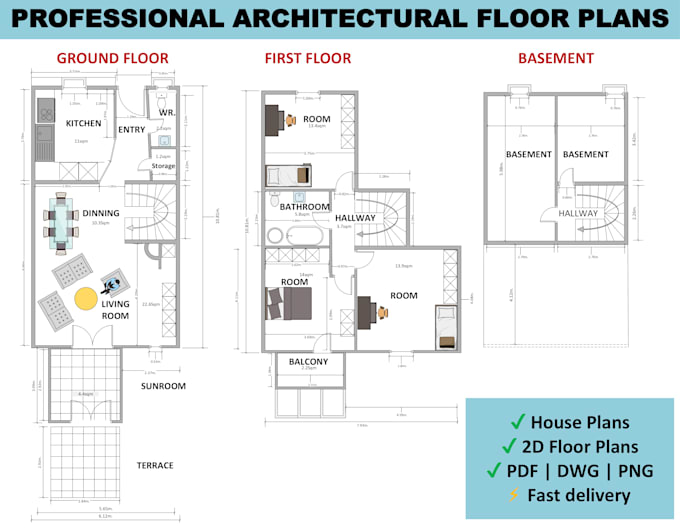
Suchst du nach einem sauberen und professionellen 2D-Grundriss oder einer Karte für dein Haus, Büro oder Geschäft?
Ich erstelle präzise und detaillierte Grundrisse mit Microsoft Visio, basierend auf deinem Skizze, Bild, Idee oder theoretischen Daten.
Was ich anbiete:
Perfekt geeignet für:
Ob es sich um einen einzelnen Raum oder um ein komplettes Gebäudegrundriss/Grundriss handelt, ich sorge für Präzision, Lesbarkeit und Qualität.
Kundenzufriedenheit hat für mich oberste Priorität.
Lass uns deine Grundrissidee zum Leben erwecken. Gib jetzt deine Bestellung auf oder schreib mir eine Nachricht!
Fiverr überprüft Freelancer in dieser Kategorie nicht. Bitte überprüfe die Qualifikationen und bespreche die Anforderungen vor der Bestellung mit dem Freelancer, einschließlich aller Präferenzen hinsichtlich der Nutzung von KI-Tools.
Detailed Floor Plans for Real Estate and Construction
Sprachen
Automatische Übersetzung