Kategorien durchsuchen
Entdecken
Fiverr Pro
Deutsch
$
USD

Level 1

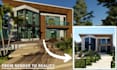


Bring your luxury vision to life with buildable architecture and technical precision!
Are you tired of beautiful 3D renders that are impossible to build? I am a professional architect who bridge the gap between luxury villa design and real-world construction.I don't just create visuals; I provide architectural construction drawings (Phase 2) that ensure your project can be executed perfectly.
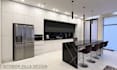
I specialize in high-end 3D exterior design and luxury interior visualization.
Why this Gig is different?
What I offer:
Deliverables include: High-res 3D renders, source files (Premium), and technical documentation.
PLEASE MESSAGE ME BEFORE ORDERING, I'll be happy to share a complete sample of my previous architectural construction sets, so you can see the level of technical detail I provide.
Fiverr überprüft Freelancer in dieser Kategorie nicht. Bitte überprüfe die Qualifikationen und bespreche die Anforderungen vor der Bestellung mit dem Freelancer, einschließlich aller Präferenzen hinsichtlich der Nutzung von KI-Tools.
Architectural Designer, Hotels, Luxury Residential 3D Rendering
Level 1
Sprachen
What is the difference between a 3D design and Construction Drawings (Phase 2)?
A 3D design shows how the villa will look (Aesthetics). Construction Drawings (Phase 2) provide the technical data for contractors, including precise dimensions, material specifications, and structural logic. This ensures that the beautiful render can actually be built on-site.
Do you provide both Interior and Exterior design in one package?
Yes! My Standard and Premium packages are designed for a "Total Design" approach. I ensure the exterior architecture and luxury interior are perfectly synchronized, creating a seamless flow and consistent technical details throughout the villa.
What technical file formats will I receive?
For the design phase, you’ll receive high-res JPG/PDF renders. For the Construction Pack (Premium), I provide detailed PDF sets and the Source Files (DWG or 3D Source), allowing your local engineer or contractor to review the technical details easily.
I only have a rough idea and a piece of land. Can you start from scratch?
Yes! I specialize in taking a project from Concept to Reality. We will start with a consultation to understand your vision, then move to site planning, architectural design, and finally the detailed technical drawings.


