Kategorien durchsuchen
Entdecken
Fiverr Pro
Deutsch
$
USD

Professional AutoCAD 2D Floor Plan and House Plan Designer
Meine Dienstleistungen

AutoCAD Draftsman
Freelancer.com • Selbstständig
Aug 2026 - Present • 2 mos
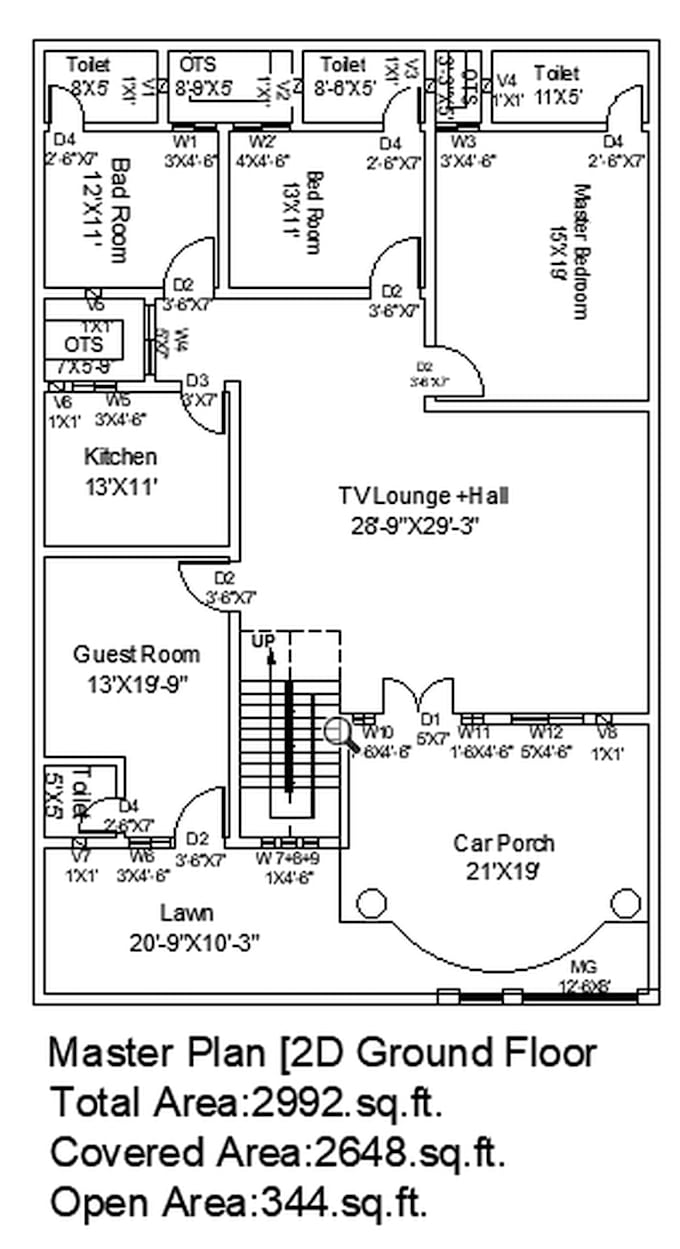
I create professional AutoCAD drawings, including 2D floor plans, house plans, elevations, sections, and detailed architectural drawings. I focus on accurate dimensions, clean layouts, and high-quality work according to client requirements.
