Kategorien durchsuchen
Entdecken
Fiverr Pro
Deutsch
$
USD
Senior MEP CAD Designer with 18 Years of Experience
Level 1
Hat bestimmte Leistungskriterien erfüllt und zeigt großes Potenzial auf dem Marktplatz.
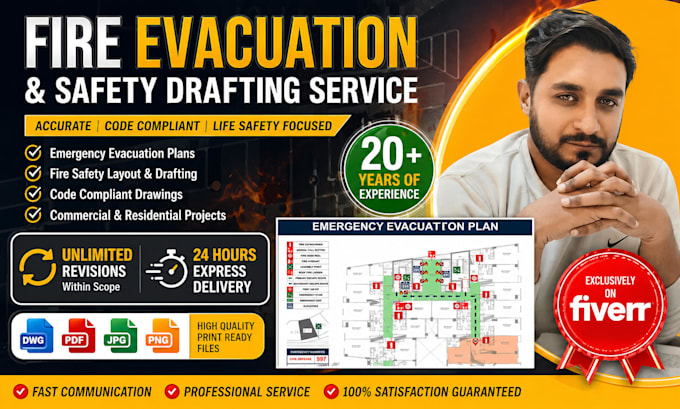
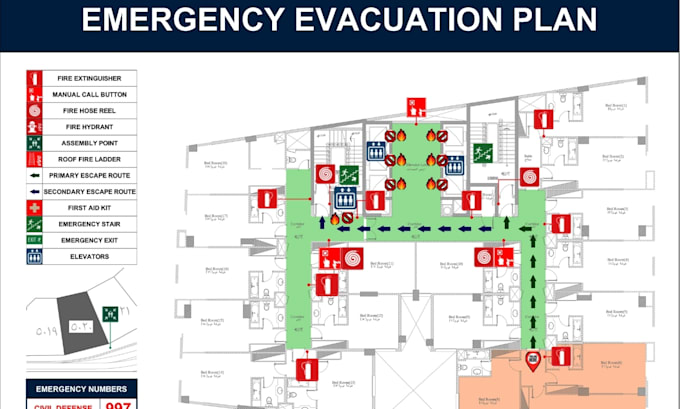
Evacuation Plan Drafting in AutoCAD for Fire and Emergency Safety
I will create clear, professional evacuation plans in AutoCAD for your building, ensuring full compliance with fire safety standards.
Need a safety plan for your home, office, shop, or warehouse? Let's get started today!
My workflow is simple and efficient:
️ You send a floor plan.
️ I will draft a high-quality evacuation diagram using AutoCAD
️ Unlimited revisions until you're 100% satisfied
What's included:
Why work with me:
18+ years of drafting experience
Expert in AutoCAD evacuation plans
Fast, clear communication
Unlimited revisions
Delivery includes:
Message me to get started or request a custom offer!

Gebäudetyp:
Wohnen
•
Geschäftlich
•
Büro & Arbeitsbereich
Expertise:
Evakuierung und Notfallplanung
Software:
AutoCAD
•
Andere
Bitte informiere den Freelancer über alle Präferenzen oder Bedenken in Bezug auf den Einsatz von KI-Tools bei der Ausführung und/oder Lieferung deines Auftrags.
What do you need to get started?
Your building’s floor plan. Also, please tell me any local fire safety codes or requirements you need to follow.
I don’t have a floor plan. Can you still help?
Yes! I can redraw it from hand sketches for an extra cost. Message me first to confirm the details.
What will I receive with my order?
A high-resolution, print-ready evacuation plan (PDF or JPG). AutoCAD DWG files are also available on request.
Are your plans code-compliant for my country?
I follow general best practices. For legal compliance, please share any specific local codes or requirements when ordering. Final approval is your responsibility.
How many revisions do you offer?
Unlimited revisions until you are 100% satisfied with the final plan.
How fast is your delivery?
Basic orders are delivered in 1 day. Faster delivery options are available as extras.
Can you handle large or multi-floor buildings?
Yes! Please share your floor plans and requirements for a custom quote.
Do you provide the original AutoCAD file?
Yes! I can deliver the editable DWG file if requested.
Do you design fire alarm or sprinkler systems?
I don’t provide engineering design or calculations, but I can help you by drafting clear layouts for fire alarm zones, sprinkler locations, and related safety plans based on your requirements.
How do I know you’ll deliver what I want?
I have 18+ years of drafting experience. I offer unlimited revisions, and clear communication, and will work closely with you to ensure you're happy with the final plan.