Kategorien durchsuchen
Entdecken
Fiverr Pro
Deutsch
$
USD

Architectural Designer, Interior, Landscape and Facility Space Planning
Kompetenzen
Meine Dienstleistungen

Architectural & Space Planning Designer
Freelancer.com • Vollzeit
Oct 2021 - Present • 4 yrs 11 mos
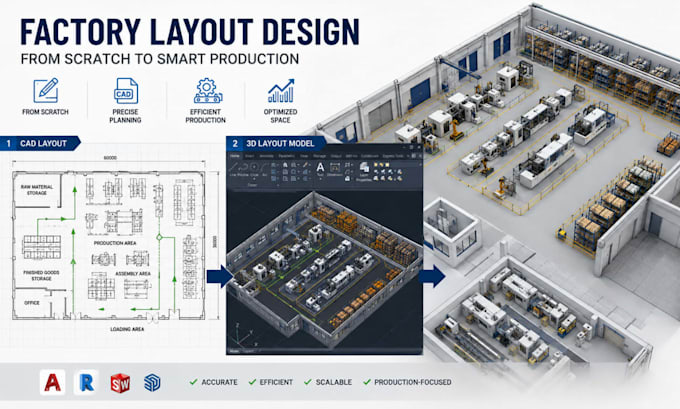
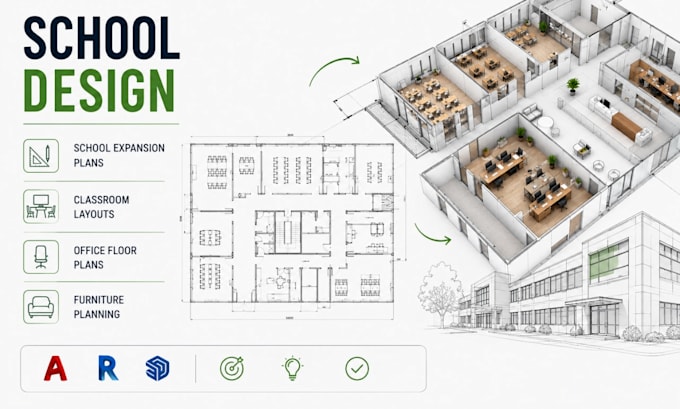
Experienced in developing interior layouts, landscape plans, educational spaces, commercial environments, and industrial facility layouts. I create practical and visually organized design solutions for Scandinavian interiors, furniture arrangements, resort landscapes, pool areas, school expansions, office floor plans, and manufacturing facilities. My work includes space planning, renovation layouts, furniture placement, machine positioning, production flow planning, grading concepts, drainage layouts, and detailed CAD drawings. I focus on balancing functionality, circulation, aesthetics, and efficient use of space while adapting each design to the project's requirements. Core Experience: 1. Scandinavian interior design 2. Furniture and space planning 3. Interior renovation layouts 4. Resort landscape planning 5. Pool and outdoor layouts 6. School expansion planning 7. Classroom and office layouts 8. Factory and machine layouts 9. Manufacturing floor planning 10. Production workflow planning
