Kategorien durchsuchen
Entdecken
Fiverr Pro
Deutsch
$
USD

Structural Engineer, Permit Plans, BIM Modeling, Foundation And Beam Design
Kompetenzen
Meine Dienstleistungen

Structural Design Consultant
Engineerforce • Freiberufler
Jul 2022 - Present • 4 yrs 1 mo
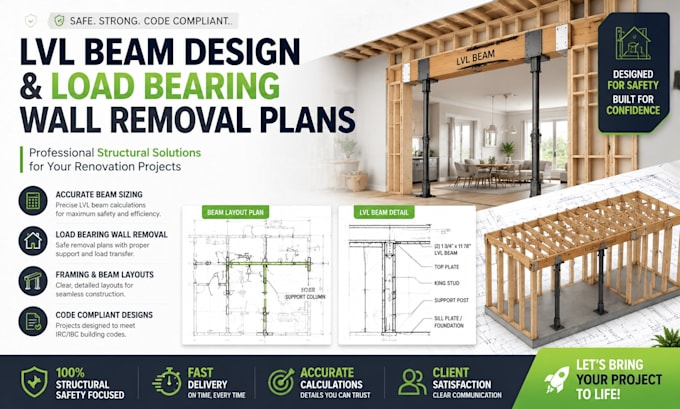
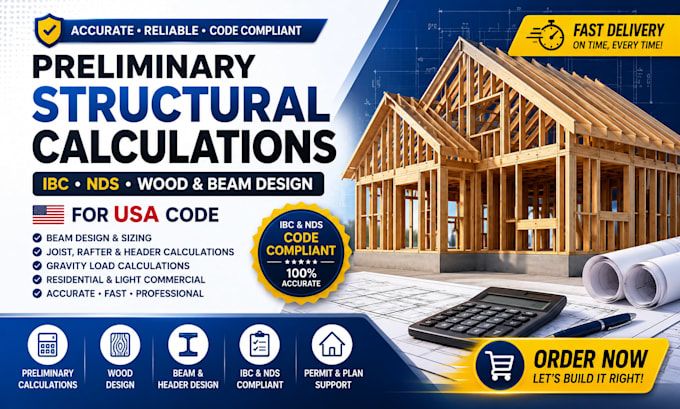
As a Structural Design Consultant, I provide engineering support for homeowners, architects, builders, and developers on residential renovation and new construction projects. My services include structural calculations, beam sizing, framing layouts, footing and foundation design, slab reinforcement details, structural drafting, and permit-ready documentation. I review project requirements, interpret architectural drawings, and develop practical structural solutions that comply with applicable building codes and engineering principles. I coordinate with project stakeholders to resolve design challenges, respond to revision requests, and prepare clear technical documentation for permit submission and construction. I am committed to delivering accurate engineering work, responsive communication, and dependable support throughout every stage of the design process.

Residential Structural & BIM Engineer
Residential & Commercial Plumbing Solutions in Hurst, TX • Freiberufler
Jul 2021 - Present • 5 yrs 1 mo
As a Residential Structural and BIM Engineer, I support the planning and design of residential projects through structural analysis, BIM coordination, and technical drafting. My work includes creating structural framing plans, foundation layouts, beam schedules, reinforcement details, Revit models, and coordinated construction drawings that assist architects, builders, and homeowners throughout the project lifecycle. I participate in multidisciplinary coordination, identify design conflicts, update project documentation, and help maintain consistency between structural and architectural models. I focus on producing accurate, organized, and code-conscious engineering deliverables that facilitate permit review and construction. Strong communication, attention to detail, and a commitment to quality enable me to provide dependable engineering support tailored to each client's project requirements.

BIM & Revit Modeling Specialist
Autodesk • Freiberufler
Mar 2021 - Present • 5 yrs 5 mos
As a BIM and Revit Modeling Specialist, I create intelligent 3D building models for architectural, structural, and MEP projects. My work includes developing detailed Revit models, preparing construction documentation, coordinating multiple disciplines, and performing clash detection using Navisworks to identify potential conflicts before construction begins. I assist design teams in producing accurate BIM deliverables that improve coordination, reduce rework, and support efficient project execution. I generate floor plans, sections, elevations, schedules, quantities, and model updates while ensuring compliance with project standards and client requirements. I also coordinate revisions between stakeholders and maintain organized project files for seamless collaboration. My goal is to help clients improve design accuracy, streamline workflows, and deliver high-quality BIM documentation.
