Kategorien durchsuchen
Entdecken
Fiverr Pro
Deutsch
$
USD


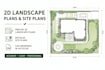
Need a clear, professional 2D landscape plan or site plan for your property? I can turn your sketches, measurements, survey plans, images, or ideas into accurate and well-organized CAD drawings.
I provide detailed 2D landscape drawings and site plans for residential and commercial properties, suitable for planning, presentation, design development, and HOA or permit documentation.
WHAT I CAN CREATE:
2D landscape and garden plans
Property and site plans
Front yard and backyard layouts
Planting and softscape plans
Hardscape layouts
Patio, deck, walkway and driveway plans
Pool and outdoor living layouts
Landscape dimensions and annotations
PDF, JPG, sketch or image to CAD/DWG conversion
WHY CHOOSE ME?
Send me your site plan, measurements, sketches, or project brief and let's create a precise landscape drawing tailored to your property.
Fiverr überprüft Freelancer in dieser Kategorie nicht. Bitte überprüfe die Qualifikationen und bespreche die Anforderungen vor der Bestellung mit dem Freelancer, einschließlich aller Präferenzen hinsichtlich der Nutzung von KI-Tools.
logo
Sprachen
What do you need to start the project?
I can work from a survey/site plan, dimensions, sketches, PDFs, images, Google Maps references, or other available project information.
Can you convert my PDF or sketch into AutoCAD?
Yes. I can redraw suitable PDF, image, or hand-drawn references into a clean 2D CAD/DWG drawing.
Can you create a planting plan?
Yes. Plant locations, planting areas, labels, and other landscape information can be included depending on the package and project requirements.
Can you design the whole landscape layout?
Yes. I can create layouts covering elements such as planting areas, lawns, patios, walkways, decks, pools, driveways, and other outdoor spaces.
Can you make a custom offer for a larger project?
Absolutely. Send me your project details and required drawings, and I can provide a custom offer based on the actual scope.
