Kategorien durchsuchen
Entdecken
Fiverr Pro
Deutsch
$
USD

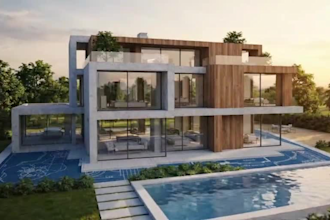
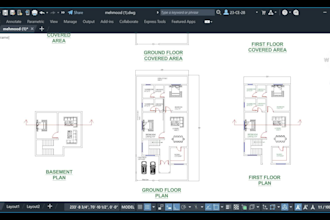
I will convert your 2D floor plan into 3D Revit model and realistic render
Kompetenzen
Meine Dienstleistungen

Architectural Designer (AutoCAD & Revit Specialist)
Freelancer.com • Selbstständig
Jan 2023 - Present • 3 yrs 9 mos
I am working as a freelance Architectural Designer specializing in Autodesk Revit and AutoCAD. My responsibilities include creating detailed 2D floor plans, converting sketches and PDFs into CAD drawings, and developing high-quality 3D architectural models and realistic renders. I have experience in residential and small commercial projects, focusing on accuracy, design quality, and client satisfaction. Key work includes: * 2D architectural drafting using AutoCAD * 3D modeling in Revit * Exterior and interior visualization * Floor plan conversion and detailing I always ensure timely delivery and professional-quality output for every project.
