Kategorien durchsuchen
Entdecken
Fiverr Pro
Deutsch
$
USD

Civil Engineer, Civil CAD Draftman, Sketchup
Kompetenzen
Meine Dienstleistungen

Self Employed
Vollzeit • 4 yrs 7 mos
Senior Draftman
Dec 2022 - Jul 2025 • 2 yrs 7 mos
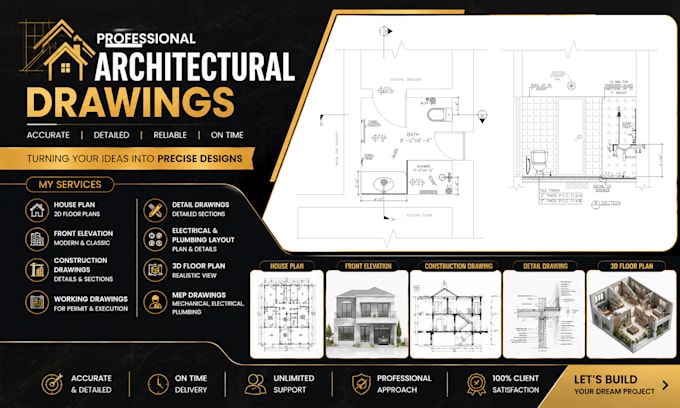
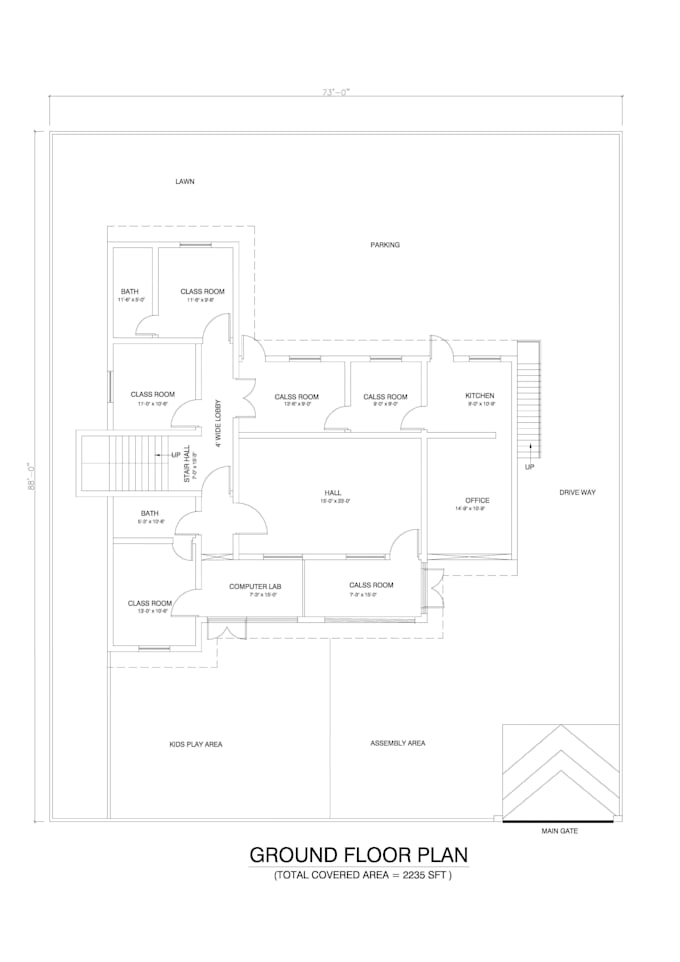
Prepared accurate AutoCAD 2D drawings and 3D models for residential and commercial projects. Developed floor plans, elevations, sections, site plans, and construction drawings while ensuring compliance with project requirements and industry standards. Coordinated with engineers and site teams, reviewed drawings for accuracy, and converted PDF, hand sketches, and existing plans into professional CAD drawings. Delivered high-quality work within project deadlines.
Draftman
Oct 2021 - Dec 2022 • 1 yr 2 mos
▪ Create detailed 2D and, where required, 3D drawings using AutoCAD. ▪ Convert hand sketches, concepts, or design ideas into technical drawings. ▪ Prepare architectural or civil drawings. ▪ Revise and update drawings based on client feedback. ▪ Prepare layouts, sections, elevations, and detailed drawings.
Site Supervisor
Dec 2019 - Oct 2020 • 10 mos
• Supervised daily construction activities and ensured work was completed according to approved drawings and specifications. • Monitored site progress, quality, and safety to maintain project standards. • Coordinated with engineers, contractors, and skilled labor for smooth project execution. • Managed material usage and workforce to improve productivity and reduce delays. • Conducted site measurements, level checks, and quantity verification. • Prepared daily progress reports and maintained accurate site records. • Assisted in planning, scheduling, and timely completion of construction activities. • Ensured compliance with project specifications, safety regulations, and quality standards.
