Kategorien durchsuchen
Entdecken
Fiverr Pro
Deutsch
$
USD

Civil Engineer, Swept Path, Civil 3D and CAD Specialist
Kompetenzen
Meine Dienstleistungen
.png)
Fiverr
Freiberufler • 6 yrs 6 mos
Civil 3D / Earthwork Specialist
Jun 2023 - Present • 3 yrs 3 mos
Perform cut and fill analysis and earthwork volume calculations using Autodesk Civil 3D. Create and analyze existing ground and proposed surfaces for site development and grading projects. Calculate cut volume, fill volume, net earthwork quantities, excavation, and embankment quantities. Perform surface volume analysis, terrain analysis, and earthwork quantity calculations. Assist with grading design, site grading, terrain modeling, and surface comparison. Prepare Civil 3D surfaces, volume surfaces, grading information, and earthwork reports. Analyze cut-and-fill balance and identify opportunities for improved earthwork quantities where project information permits. Work with topographic surveys, contours, spot elevations, site plans, and other civil engineering data. Produce clear Civil 3D drawings and quantity deliverables for contractors, designers, and engineering professionals.
Transportation / Swept Path Analysis Specialist
Jun 2023 - Present • 3 yrs 3 mos
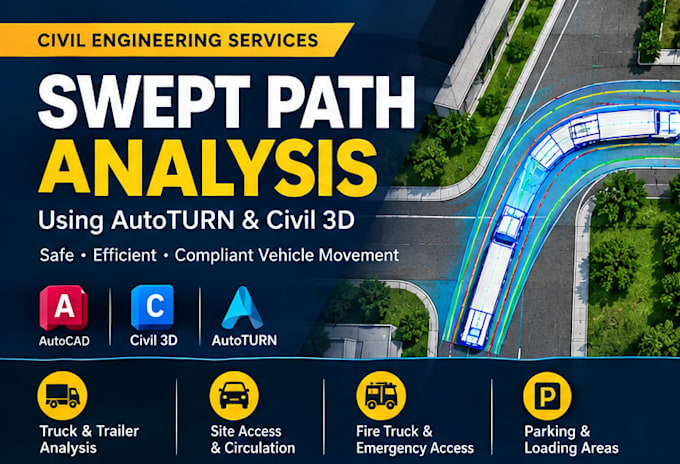
Perform swept path analysis for site access, parking layouts, roadways, loading areas, and vehicle circulation. Use AutoTURN and Autodesk Vehicle Tracking to analyze vehicle movement and turning behavior. Prepare truck turning analysis for tractor-trailers, delivery vehicles, fire trucks, emergency vehicles, and other design vehicles. Analyze vehicle turning radius, vehicle envelopes, ingress/egress, site entrances, intersections, and internal circulation. Produce professional vehicle tracking drawings and swept path diagrams in AutoCAD and Civil 3D. Evaluate whether proposed site layouts provide adequate space for vehicle maneuvering and access. Work with site plans, parking layouts, road geometry, driveways, loading zones, and access roads. Deliver annotated DWG and PDF swept path drawings suitable for design review and project coordination.

Civil Engineer / Civil CAD Specialist
Freelancer.com • Freiberufler
May 2023 - Present • 3 yrs 4 mos
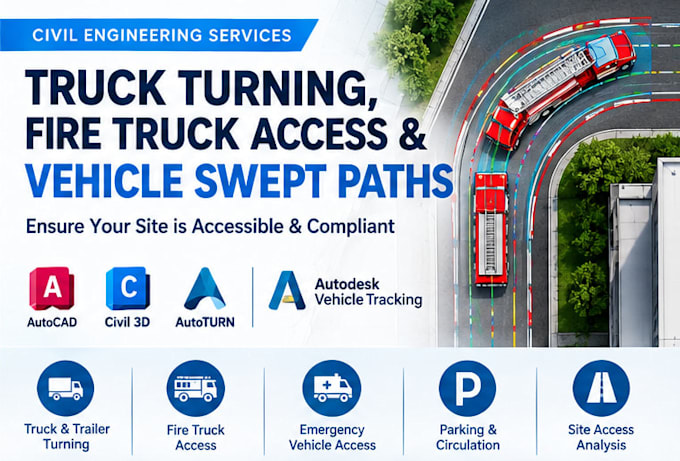
Provide civil engineering and CAD drafting services for site development, transportation, grading, and construction projects. Perform swept path analysis and vehicle tracking using AutoTURN, Autodesk Vehicle Tracking, AutoCAD, and Civil 3D. Analyze truck turning, fire truck access, emergency vehicle access, parking circulation, loading areas, driveways, and site entrances. Prepare vehicle swept path diagrams for passenger vehicles, delivery trucks, tractor-trailers, fire trucks, and other design vehicles. Perform cut and fill calculations, earthwork volume calculations, surface analysis, and grading-related quantity calculations in Civil 3D. Work with existing and proposed surfaces for earthwork, excavation, embankment, grading, and terrain volume analysis. Convert PDF drawings to CAD/DWG, including site plans, grading plans, road drawings, drainage plans, utility plans, survey drawings, and construction drawings. Redraw scanned or raster-based engineering drawings into editable AutoCAD DWG files. Prepare clear, accurate, and professionally organized engineering drawings and technical deliverables.
