Kategorien durchsuchen
Entdecken
Fiverr Pro
Deutsch
$
USD
structural engineer
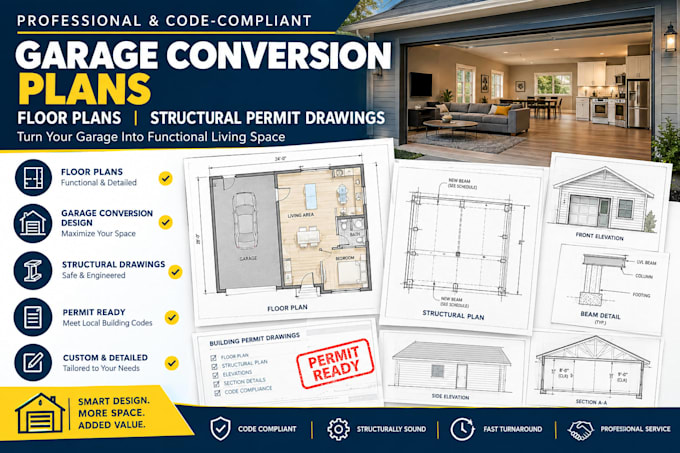
Need professional garage conversion plans for a new living space, bedroom, office, guest suite, or ADU? I provide clear garage conversion floor plans, structural plans, and permit-oriented drawings tailored to your project.
Depending on your scope, your drawing set can include existing and proposed floor plans, room layouts, dimensions, doors and windows, elevations, building sections, structural framing or modification details, and permit documentation. I can work from measurements, hand sketches, photos, PDFs, or existing CAD drawings.
My goal is to create organized, practical drawings that help homeowners, contractors, builders, and designers move their garage conversion project forward. Local building codes, zoning rules, energy requirements, and permit requirements vary by location, so I review your project information before starting.
Please provide your project location, garage dimensions, proposed use, photos or existing plans, and any city permit requirements.
Contact Me Before Ordering so I can review your scope and recommend the right package.
Projektumfang:
Gebäude
Gebäudetyp:
Wohnen
•
Geschäftlich
•
Industriell
Material-Spezialität:
Zement
•
Holz
Bitte informiere den Freelancer über alle Präferenzen oder Bedenken in Bezug auf den Einsatz von KI-Tools bei der Ausführung und/oder Lieferung deines Auftrags.
Can you design garage conversion plans for a permit?
Yes. I can prepare garage conversion plans and permit-oriented drawings based on your project requirements. The exact documents required vary by city and jurisdiction, so please provide your location and permit requirements before ordering.
Can you create both existing and proposed floor plans?
Yes. I can develop existing and proposed floor plans from your measurements, sketches, photographs, PDFs, or existing CAD drawings. The proposed plan can show the new room layout, dimensions, doors, windows, and other agreed design information.
Can you include structural drawings for my garage conversion?
Yes, structural details can be included when required and when they are within the selected package and project scope. Depending on the project, this may include framing modifications, beam/post information, sections, and other structural details.
