Kategorien durchsuchen
Entdecken
Fiverr Pro
Deutsch
$
USD

Level 2
Civil Engineer, Expert in AutoCAD, Revit, Enscape, Comcheck and Rescheck
Kompetenzen
Meine Dienstleistungen
Möchtest du auf Stundenbasis arbeiten?
Erzähle Hammad Shabbir, was du brauchst.
10 $
/
StundeArchitectural Permit Specialist
AEC Drafting & Permit Consultants • Selbstständig
Apr 2024 - Oct 2025 • 1 yr 6 mos
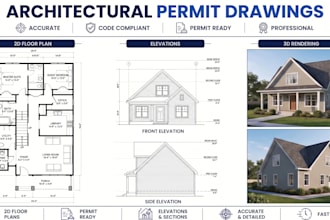
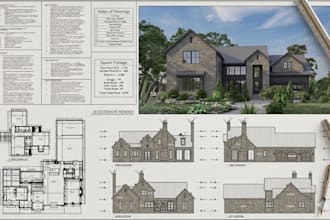
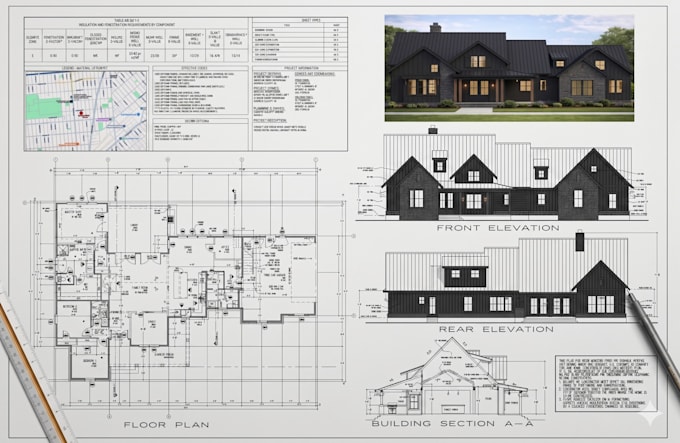
Specialized in Permit Sets: Created comprehensive architectural permit sets for residential and commercial projects, ensuring 100% compliance with local building codes (IBC/IRC). Technical Documentation: Produced detailed floor plans, site plans, elevations, and structural sections optimized for city submittals. Zoning & Compliance: Provided zoning analysis and modified designs to meet strict municipal requirements, reducing city "redline" revisions by 30%. Software Mastery: Utilized AutoCAD and Revit to deliver precision-based construction documents.
| (62) | ||
| (1) | ||
| (0) | ||
| (1) | ||
| (0) |
carson_abbe

Vereinigte Staaten
Hammad did a great job putting together our 2D floorplan and elevation permit drawings. The work was detailed, accurate, and delivered in a timely manner. Communication was smooth throughout the process, and he was very responsive to revisions and feedback. I appreciate his professionalism and would definitely work with him again on future projects.
Antwort des Freelancers
carson_abbe
Vereinigte Staaten
Once again, Hammad was an absolute pleasure to work with. He created detailed, accurate 2D floor plans and elevation drawings that were ready for permitting and met all of our expectations. His professionalism and attention to detail were outstanding, and he was always responsive and receptive to feedback...
Antwort des Freelancers
carson_abbe
Vereinigte Staaten
Hammad continues to deliver outstanding work every time. He’s professional, responsive, easy to communicate with, and consistently delivers high-quality results. He understands what I’m looking for, pays attention to the details, and is always willing to make adjustments when needed. It’s great having...
Antwort des Freelancers
sam_suarez__
Vereinigte Staaten
He’s professional and did my work exceptionally, would definitely use again
Antwort des Freelancers
javi213
Vereinigte Staaten
Great to work with I promise. He does his best and never disappoints. Awesomeness

Antwort des Freelancers