e
engr_barry

Engr Barry

@engr_barry

Design Permit Ready Architectural Plans That Help You Build Without Delays

Großbritannien
Englisch
Einige Informationen werden in englischer Sprache angezeigt.
Über mich
Got a project that needs city approval — but the paperwork feels impossible? Most property owners, and contractors face the same wall: drawings that get rejected, permits that stall construction, and costly delays that eat into budgets. I exist to eliminate that problem. What I deliver: Permit drawings accepted by city and municipal authorities Professional 2D floor plans and architectural layouts in AutoCAD Elevations, sections, and construction document sets Site plans, grading, drainage, and civil coordination drawings 3D visualizations for planning, presentations, and client approvals... Mehr lesen

Kompetenzen

e
engr_barry
Engr Barry
offline • 
Durchschnittliche Antwortzeit: 1 Stunde

Meine Dienstleistungen

2D-Zeichnungen & Grundrisse
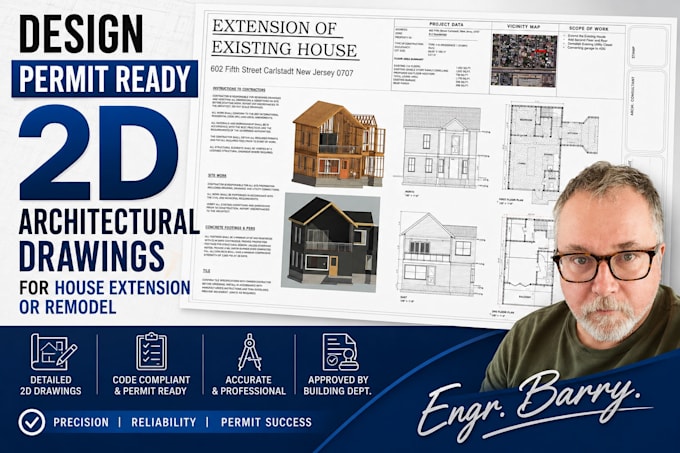
I will design permit ready 2d architectural drawings for house extension or remodel

Arbeitserfahrung

Upwork

Freelance Architectural Designer

Upwork • Freiberufler

Mar 2022 - Present4 yrs 4 mos

Permit-Ready Plans & CAD Drafting · Professional Practice Delivered accurate, permit-ready drawings for residential extensions, new builds, and light commercial projects. Coordinated architectural, structural, and civil drawings for full permit submission packages.