Kategorien durchsuchen
Entdecken
Fiverr Pro
Deutsch
$
USD

Level 1
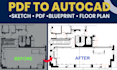
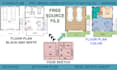
Do you have a hand sketch, PDF, scanned drawing, blueprint, or old floor plan that needs to be converted into a clean professional AutoCAD drawing?
You are in the right place.
I am S M Walid, an Autodesk Certified AutoCAD User and professional Civil Engineer with over 11 years of drafting experience. I will accurately redraw your drawings into professional AutoCAD 2D files with proper layers, dimensions, and scaling.
Services I Offer:
Why Choose Me?
File Formats:
DWG, DXF, PDF, JPG, PNG
Note-1: Please contact me before placing large or complex orders.
Note-2: If I am offline, just message me with details.
Thank you.
Fiverr überprüft Freelancer in dieser Kategorie nicht. Bitte überprüfe die Qualifikationen und bespreche die Anforderungen vor der Bestellung mit dem Freelancer, einschließlich aller Präferenzen hinsichtlich der Nutzung von KI-Tools.
Client satisfaction is always my highest priority
Level 1
Sprachen
What files do you need?
You can send PDF, JPG, PNG, hand sketch, scanned drawing, or blueprint files.
Will the drawing be properly scaled?
Yes, all drawings will be drafted accurately with proper dimensions and scale.
What software do you use?
I use AutoCAD professionally for all drafting work.
Can you convert old blueprints?
Yes, I can redraw old scanned blueprints into clean AutoCAD files.
Do you provide source DWG files?
Yes, editable DWG source files are included.


