Kategorien durchsuchen
Entdecken
Fiverr Pro
Deutsch
$
USD

Automatische Übersetzung
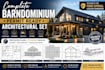
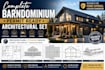
Planst du ein barndominium, ein Metallhaus, eine Pfahlhütte oder einen erhöhten Pfahlbau?
Suchst du nach professionell erstellten, genehmigungsfertigen Zeichnungen, die auf dein Projekt zugeschnitten sind? Du bist hier genau richtig.
Ich spezialisiere mich auf die Erstellung von maßgeschneiderten architektonischen Zeichnungssets für barndominiums, Metallhäuser, Pfahlhütten und erhöhte Pfahlbauten, die deine Vision erfüllen und den Genehmigungs- sowie Bauprozess unterstützen. Jedes Design wird individuell auf deine Standortbedingungen, Projektanforderungen und geltende Bauvorschriften abgestimmt.
Meine Leistungen umfassen:
Jedes Zeichnungspaket wird aus deinem Entwurf, Inspirationsbildern, Referenzplänen oder Projektanforderungen mit Präzision, Liebe zum Detail und Fokus auf praktische, umsetzbare Designs entwickelt.
Bitte sende mir vor deiner Bestellung deine Projektdetails, bevorzugte Quadratf
Fiverr überprüft Freelancer in dieser Kategorie nicht. Bitte überprüfe die Qualifikationen und bespreche die Anforderungen vor der Bestellung mit dem Freelancer, einschließlich aller Präferenzen hinsichtlich der Nutzung von KI-Tools.
Thomas G
Sprachen
Automatische Übersetzung


