Kategorien durchsuchen
Entdecken
Fiverr Pro
Deutsch
$
USD

Automatische Übersetzung
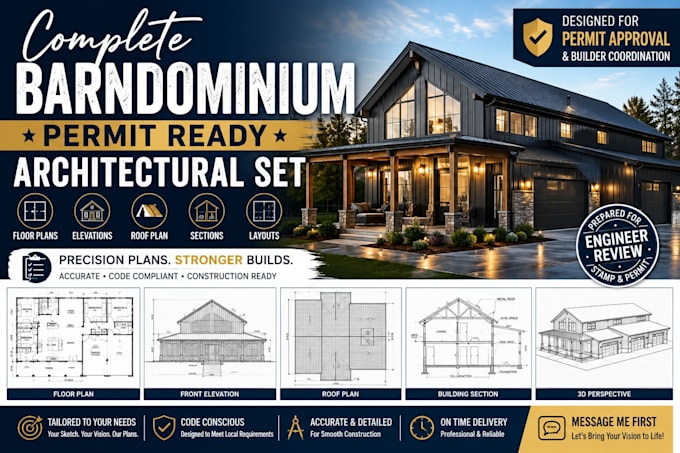
Planst du ein Barndominium und brauchst ein komplettes architektonisches Zeichnungspaket für Budgetierung, Bau, Koordination mit dem Bauunternehmen oder Genehmigungsverfahren?
Ich erstelle präzise 2D-Architektursätze, die auf deinen Skizzen, Referenzbildern, Maßen und Projektanforderungen basieren. Je nach gewähltem Paket und Projektbedarf können deine Pläne Grundrisse, Außenansichten, Dachpläne, Gebäudeschnitte und Layoutzeichnungen umfassen. Zusätzliche Leistungen wie Fundamentpläne, Elektropläne, Sanitärpläne, HVAC-Layouts und Lagepläne sind je nach Projektumfang oder durch ein individuelles Angebot erhältlich. Alle Zeichnungen werden so vorbereitet, dass sie von deinem örtlichen lizenzierten Ingenieur geprüft und abgestempelt werden können, falls erforderlich. Ingenieurstempel sind nicht enthalten, es sei denn, sie werden ausdrücklich angegeben.
Bitte kontaktiere mich vor deiner Bestellung, damit wir deine Projektdetails, Zeichnungsanforderungen, Quadratmeterzahl, Paketwahl und Lieferzeitplan besprechen können.
Fiverr überprüft Freelancer in dieser Kategorie nicht. Bitte überprüfe die Qualifikationen und bespreche die Anforderungen vor der Bestellung mit dem Freelancer, einschließlich aller Präferenzen hinsichtlich der Nutzung von KI-Tools.
Thomas G
Sprachen
Automatische Übersetzung