Diese Dienstleistung ist vorübergehend nicht verfügbar

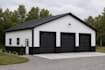
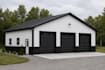
I will draw barndominium floor plan pole barn house plan for city permit drawing set

E
engineermorgan
E
engineermorgan
Morgan
Einige Informationen werden in englischer Sprache angezeigt.

Über diesen Service

Design Barndominium, Pole Barn & House Plans That Get Approved Faster


Are you looking for permit-ready architectural drawings for your barndominium, pole barn, custom house, garage, ADU, or residential project?


I specialize in creating accurate, code conscious, and city permit-ready drawing sets that help homeowners, builders, contractors, and real estate investors move from concept to construction with confidence.


What You'll Receive

  • Custom Barndominium Floor Plans
  • Pole Barn Design & Construction Drawings
  • Custom House Plans
  • 2D Floor Plans
  • Garage Plans
  • ADU (Accessory Dwelling Unit) Plans
  • Barn House Design
  • Site Plan / Plot Plan
  • Foundation Plan
  • Roof Plan
  • Exterior Elevations
  • Building Sections
  • Door & Window Schedule
  • Dimensioned Blueprint Drawings
  • Construction Plans
  • Permit Drawing Set for City Submission
  • PDF & DWG Files (if requested)


Your satisfaction and project success are my priorities. I work closely with every client to ensure the final drawings meet the project's goals and are prepared for a smooth permit submission process.


Send me a message before placing your order so we can discuss your project and choose the best package for your needs.

Serviceverifizierung und Präferenzen für den Lieferstil

Fiverr überprüft Freelancer in dieser Kategorie nicht. Bitte überprüfe die Qualifikationen und bespreche die Anforderungen vor der Bestellung mit dem Freelancer, einschließlich aller Präferenzen hinsichtlich der Nutzung von KI-Tools.

Lerne Morgan kennen

Morgan

Barndostudio

  • AusVereinigte Staaten
  • Mitglied seitJuli 2026
  • Sprachen

    Englisch
Every successful barndominium starts with the right plan. I help homeowners, investors, and builders eliminate design guesswork by creating custom floor plans and permit-ready drawings that are practical, accurate, and tailored to their needs. Whether you're building your dream barndo, a workshop, or a modern barn home, I deliver detailed plans that streamline approvals, reduce construction errors, and bring your vision to life with confidence.