Kategorien durchsuchen
Entdecken
Fiverr Pro
Deutsch
$
USD
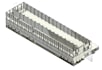
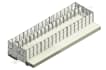
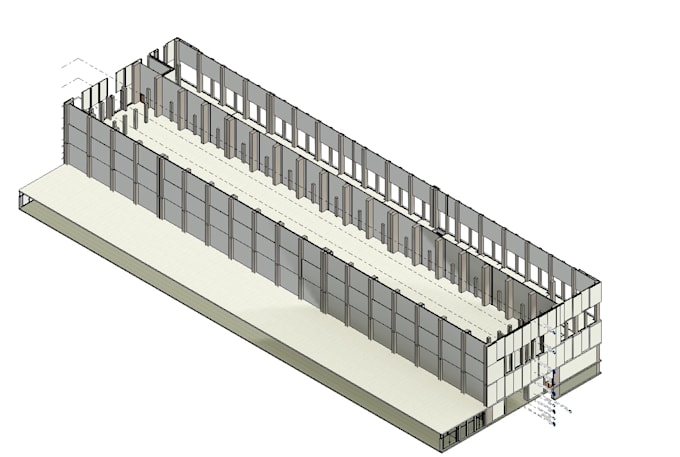
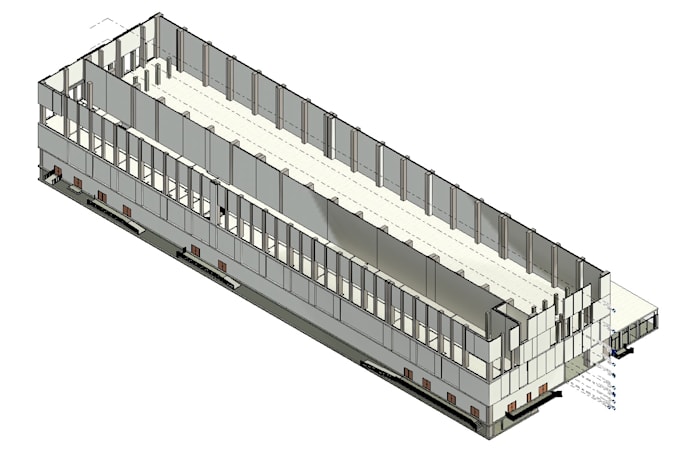
Are you looking for an accurate and professional Revit BIM model from your existing AutoCAD drawings?
I am a professional CAD & Revit BIM Modeler with 6+ years of experience in architectural drafting, CAD documentation, 3D modeling and BIM.
I can convert your AutoCAD drawings, PDF plans or sketches into a clean and accurate Revit BIM model suitable for architectural documentation and coordination.
My Services:
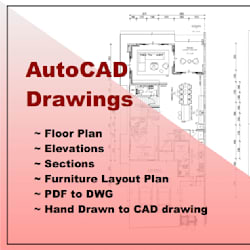
AutoCAD to Revit BIM conversion
Architectural Revit modeling
Walls, floors, roofs and ceilings
Doors, windows, stairs and ramps
Columns, levels and grids
Floor plans, elevations and sections
3D architectural modeling
Revit families and components
Clean and organized BIM models
Revisions according to your requirements
I focus on accuracy, proper modeling standards and construction-oriented details. I can work from CAD drawings, PDFs, sketches or reference plans.
Please share your drawings and project requirements before placing an order so I can review the scope and provide the right package.
Lets turn your 2D drawings into a professional Revit BIM model.
Fiverr überprüft Freelancer in dieser Kategorie nicht. Bitte überprüfe die Qualifikationen und bespreche die Anforderungen vor der Bestellung mit dem Freelancer, einschließlich aller Präferenzen hinsichtlich der Nutzung von KI-Tools.
Sprachen