Kategorien durchsuchen
Entdecken
Fiverr Pro
Deutsch
$
USD

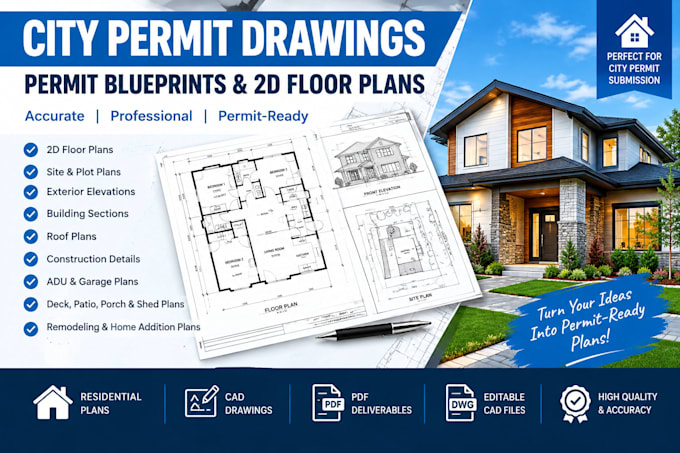
I create accurate, detailed, and professional city permit drawings, permit blueprints, 2D floor plans, house plans, building permit plans, and construction drawings prepared for permit submission requirements.
Whether you need a new house plan, home addition, remodeling plan, renovation drawing, garage conversion, ADU plan, deck plan, patio plan, porch plan, shed plan, or residential permit drawing, I can help turn your sketches, measurements, PDFs, images, or existing plans into clear CAD drawings.
My Services Include:
Please message me before ordering with your project location, existing drawings or measurements, project scope, and any city/permit requirements so I can review the project
Fiverr überprüft Freelancer in dieser Kategorie nicht. Bitte überprüfe die Qualifikationen und bespreche die Anforderungen vor der Bestellung mit dem Freelancer, einschließlich aller Präferenzen hinsichtlich der Nutzung von KI-Tools.
Architectural Designer ,City Permit Blueprints, House Plans, ADU, Residential
Sprachen
What do you need to start my city permit drawing project?
Please provide your project address or location, sketches or existing drawings, dimensions, property/site information, project scope, and any city or permit requirements you have. Photos, surveys, PDFs, or previous blueprints are also helpful.
Can you create drawings for city permit submission?
Yes. I create professional city permit drawings, permit blueprints, 2D floor plans, site plans, elevations, sections, and construction drawings based on your project requirements. Permit requirements vary by jurisdiction, so please provide your local requirements before ordering.
Can I request changes after delivery?
Yes, revisions are included in all packages. I’ll update the render based on your feedback to make sure it matches your vision and expectations.
Do you work on residential and commercial projects?
Yes. I work with homeowners, contractors, builders, developers, architects, and property owners on residential and commercial projects,
Can you work from a hand sketch, PDF, image, or existing blueprint?
Yes. I can use hand drawn sketches, PDFs, photos, existing blueprints, measurements, or previous CAD drawings as references to create or update clean, detailed 2D permit drawings and AutoCAD plans.
