Kategorien durchsuchen
Entdecken
Fiverr Pro
Deutsch
$
USD
LICENSED USA ENGINEER
Need California permit structural drawings, steel structural layouts, ADU plans, concrete design, or staircase details for your project? You're in the right place.
Our team provides professional structural drafting and design documentation for residential and construction projects, helping homeowners, contractors, builders, and developers turn their project information into clear, detailed, and organized structural drawings.
Whether you're working on an ADU, home renovation, new construction, steel structure, concrete project, staircase, deck, or residential addition, we can help prepare the structural documentation required for your project scope.
WHAT I CAN DO
Detailed & Organized Clear structural layouts, dimensions, notes, details, and drawing presentation.
Project-Focused Approach We carefully review your architectural plans, dimensions, existing drawings, and structural requirements before starting.
Wide Structural Scope From foundations and concrete slabs to steel framing, ADUs, stairs, beams, columns, and structural details.
KINDLY CONTACT US BEFORE PLACING ORDER

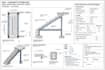
Projektumfang:
Gebäude
Gebäudetyp:
Wohnen
•
Geschäftlich
•
Büro & Arbeitsbereich
Material-Spezialität:
Zement
•
Stahl
Bitte informiere den Freelancer über alle Präferenzen oder Bedenken in Bezug auf den Einsatz von KI-Tools bei der Ausführung und/oder Lieferung deines Auftrags.
Can you prepare California structural permit drawings?
Yes. We can prepare structural drawing documentation based on your project information, architectural plans, and applicable project requirements.
Do you handle ADU structural plans?
Yes. ADU structural documentation can include foundation, framing, beam/column layouts, structural details, and other applicable components.
Can you design steel and concrete structures?
Yes. Steel framing, concrete foundations, slabs, beams, columns, and related structural layouts can be included depending on the project scope.
Can you create staircase structural drawings?
Yes. We can prepare staircase plans, sections, framing information, and structural details according to the project requirements.
Can you work from architectural drawings?
Yes. Architectural plans, PDFs, CAD files, sketches, surveys, and existing drawings can be used as project references.
Can you revise drawings after plan-review comments?
Yes. Send the current drawings and comments, and we'll review the requested changes and update the applicable drawings within the agreed scope.
Do you provide stamped/sealed California drawings?
Where a California jurisdiction requires a licensed professional to review, sign, or seal the final documents, that review must be completed by the appropriately licensed professional.
