Kategorien durchsuchen
Entdecken
Fiverr Pro
Deutsch
$
USD


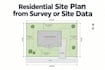
Description: Need a residential site plan from your survey? I draft site plans in AutoCAD showing the building footprint, property lines, dimensions, setbacks, driveway, easements, existing and proposed features, north arrow and scale. I work from survey PDFs, sketches and site data. Delivered as DWG + PDF. Drafting service only: no surveying, civil design or PE stamp. Send your survey and message me before ordering.
Fiverr überprüft Freelancer in dieser Kategorie nicht. Bitte überprüfe die Qualifikationen und bespreche die Anforderungen vor der Bestellung mit dem Freelancer, einschließlich aller Präferenzen hinsichtlich der Nutzung von KI-Tools.
Residential Site Planner Structural CAD Draftsman
Sprachen
Do you do land surveys?
I draft from your licensed surveyor's survey or the site data you supply.
